Axis Residence

2026
Kamas, Utah
Services Provided
- Custom metal fabrication
- Standing seam metal roofing
- ACM wall panels
- C-channel architectural metalwork
- Custom flashing and metal detailing
- Chimney and roof penetration detailing
- Hydrotech hot-applied flat roofing
- Metal envelope integration and detailing
Specs
- 24-gauge Extra Dark Bronze PVDF steel
- SS150 1.5″ double-lock mechanical seam profile
- Panels roll-formed using New Tech Machinery SSQ II
- 13-month roofing and metal envelope build
- Multiple roof planes and complex roof transitions
- High-elevation Wasatch Back location
- Standing seam roofing integrated with low-slope roof assemblies
- Custom metal envelope components fabricated and installed by Viotell
Partners
- BERG Design — Architect
- Vitruvius Built — General Contractor
- CMG Metals — Metal Material Manufacturer
- New Tech Machinery — Roll-forming equipment
Ready to partner with us?
Projects can be overwhelming if you don’t have the right partner. Contact us to start the elevated experience.
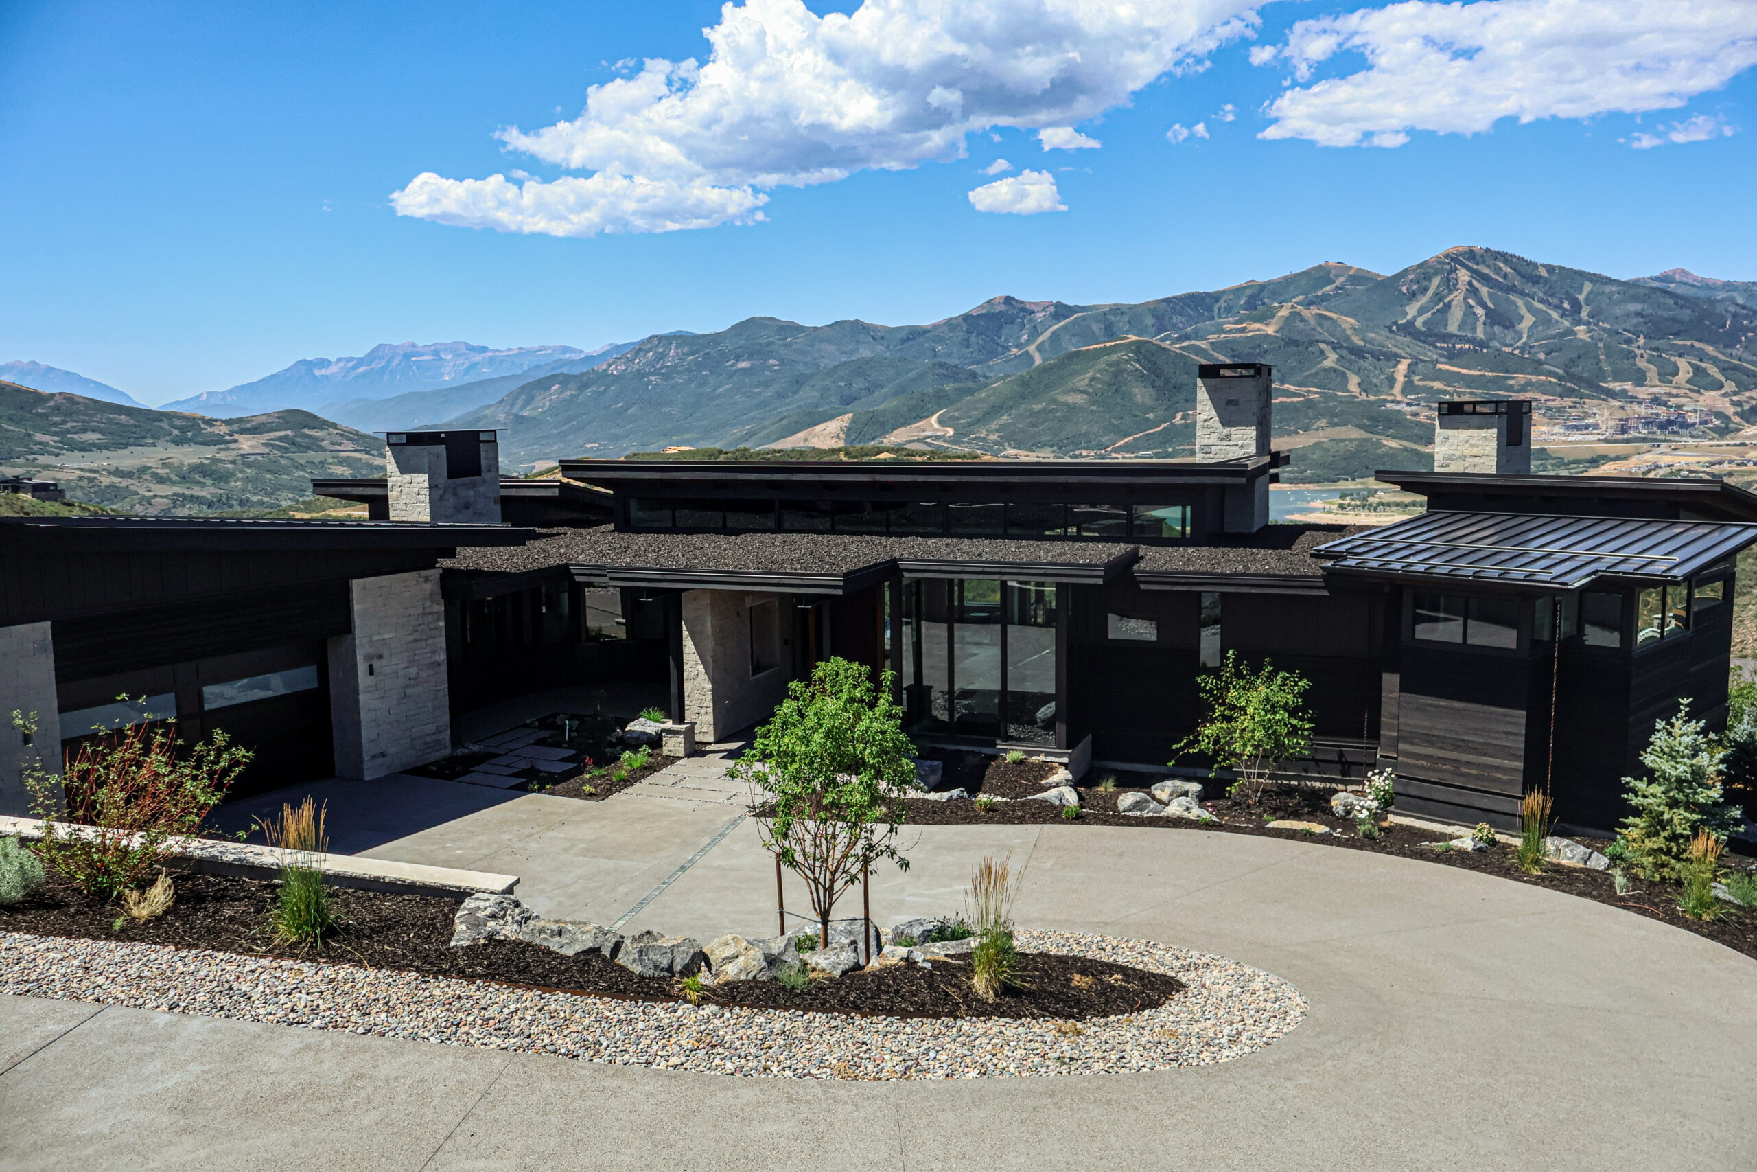
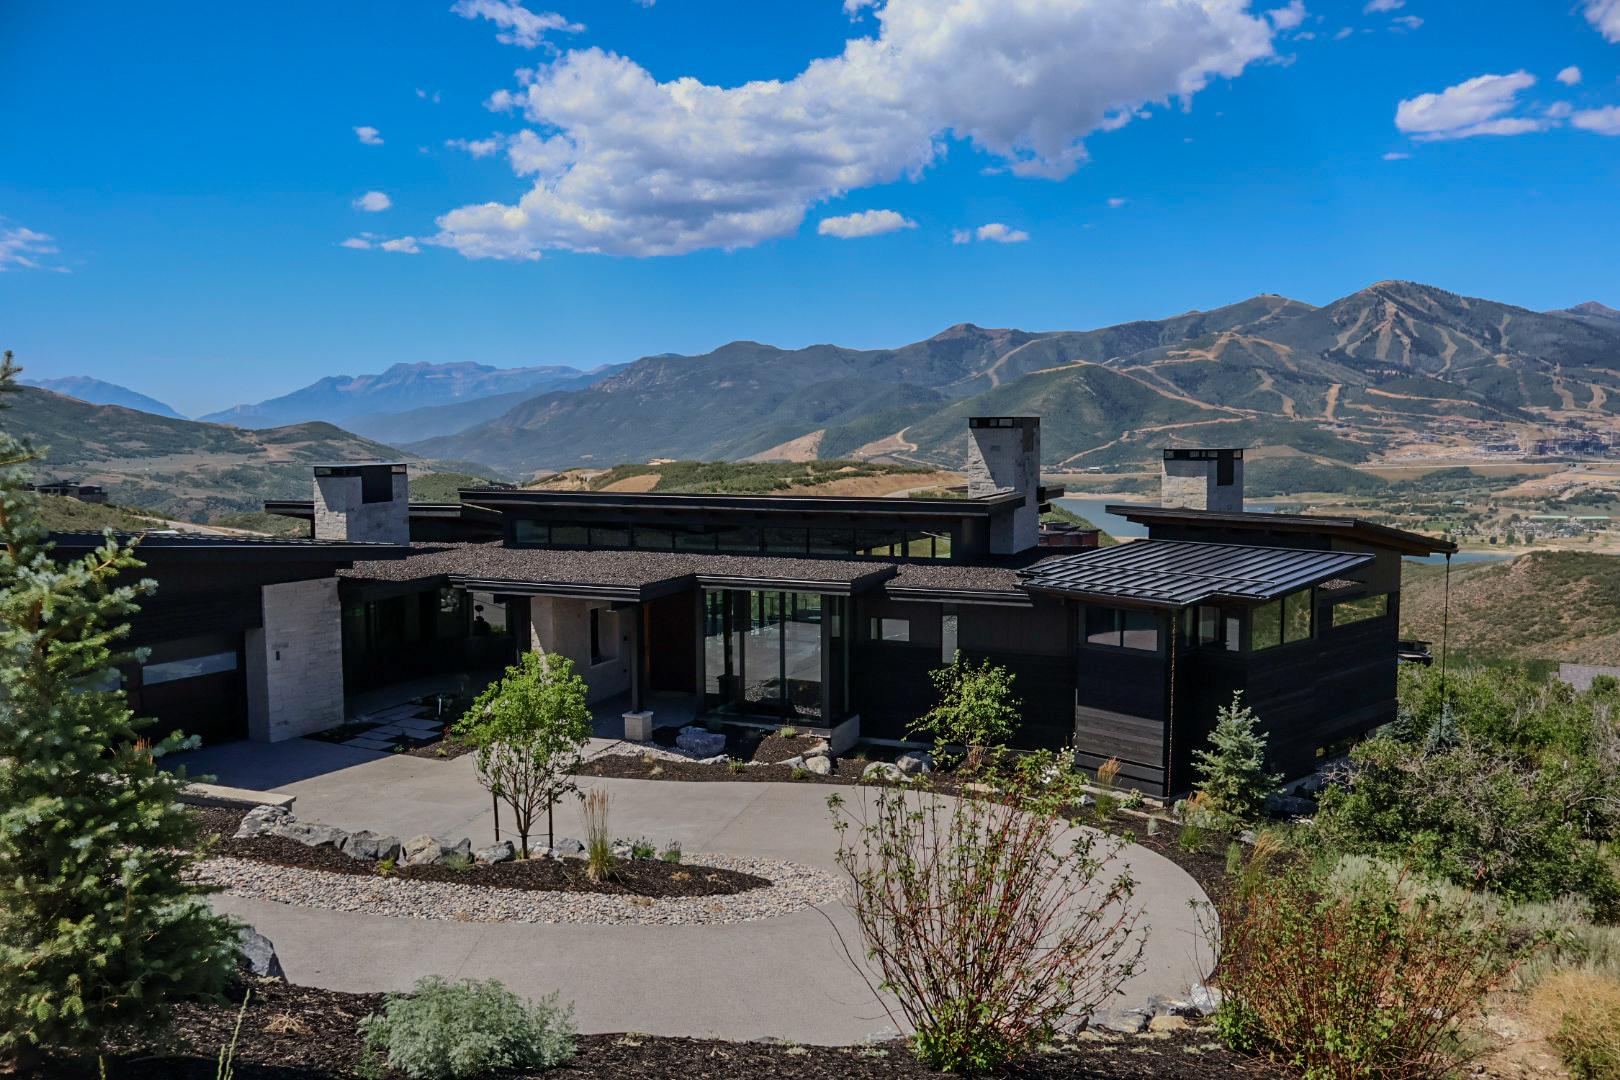
Set high above Kamas, Utah, Axis is a modern mountain residence where roofing and architectural metalwork play an important role in the overall design. The project brought together multiple specialized exterior systems, requiring careful coordination between design, construction, fabrication, and installation.
Working with BERG Design and Vitruvius Built, Viotell Metal Concepts completed a 13-month roofing and metal-envelope scope that included standing seam roofing, ACM wall panels, C-channel elements, Hydrotech hot-applied roofing, and custom metal detailing.
The project required more than installing individual systems. Each component had to work together across a complex residence while maintaining the clean architectural lines of the original design.
Precision Roofing & Metalwork in the Wasatch Back
At Axis in Kamas, Utah, Viotell Metal Concepts was brought onto a modern mountain residence where the roofing and exterior metalwork had to do more than complete the home’s exterior. The project required multiple specialized systems to work together across a complex roofscape, while maintaining the clean architectural lines established by BERG Design.
Working with BERG Design and Vitruvius Built, Viotell’s scope extended across standing seam roofing, ACM wall panels, C-channel elements, Hydrotech hot-applied roofing, and custom metal-envelope detailing.
Over the course of a 13-month build, our team coordinated fabrication and installation across these systems, navigating the complexities of mountain construction while maintaining consistency from the primary roof planes to the smallest envelope details.
Part 1: The Architectural Vision
A Modern Mountain Residence Designed Around Its Setting
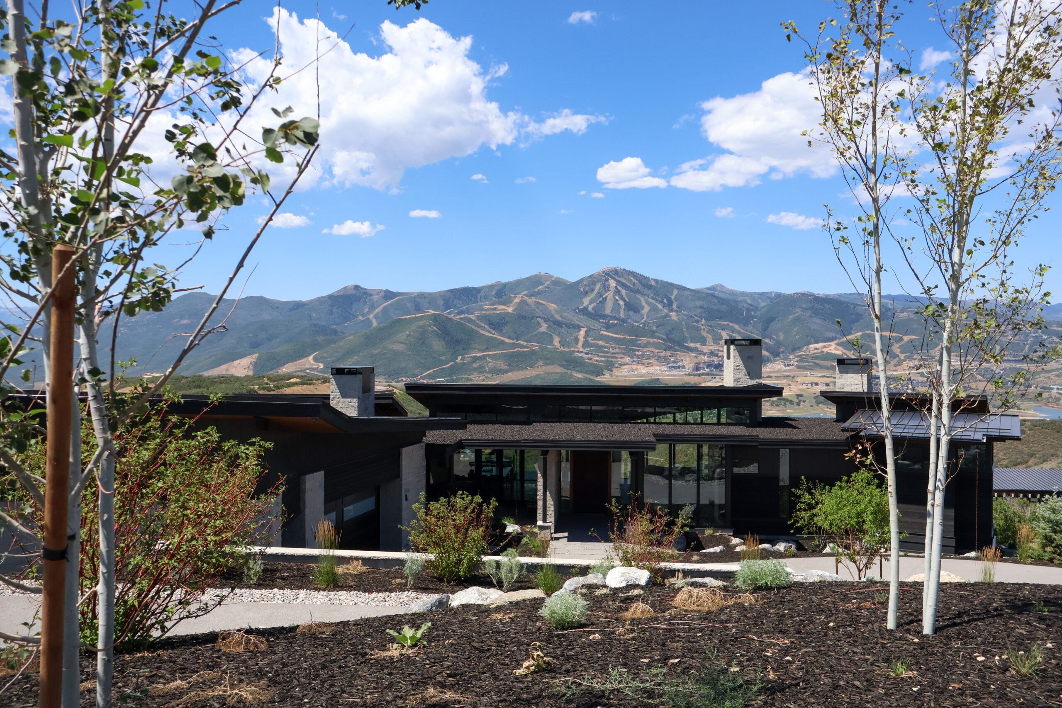
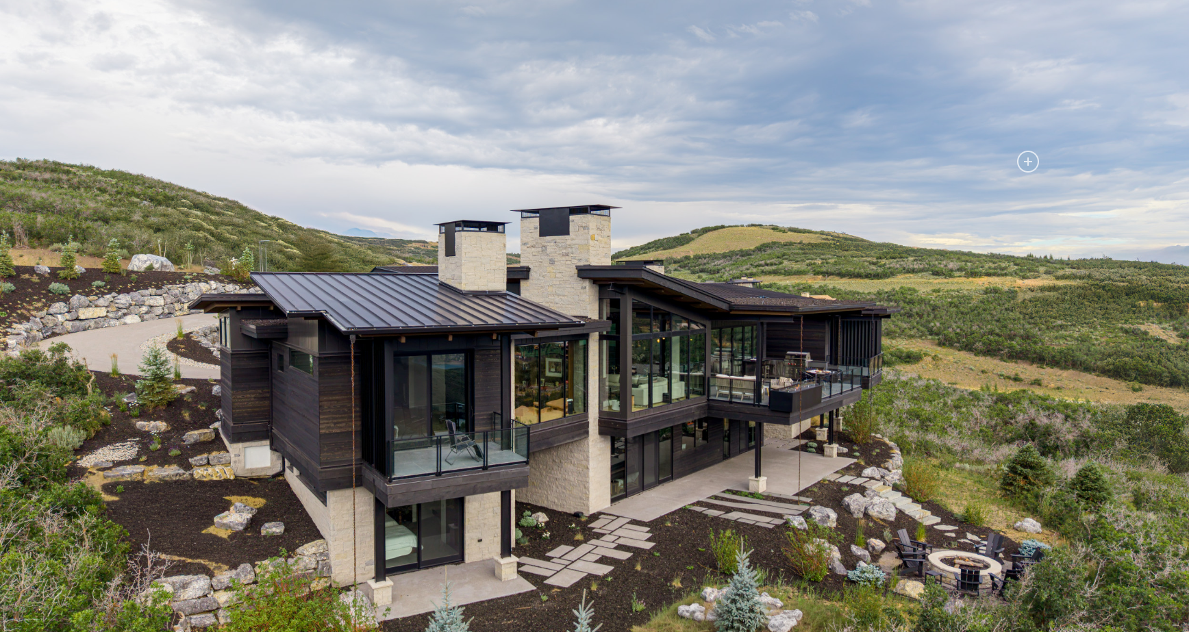
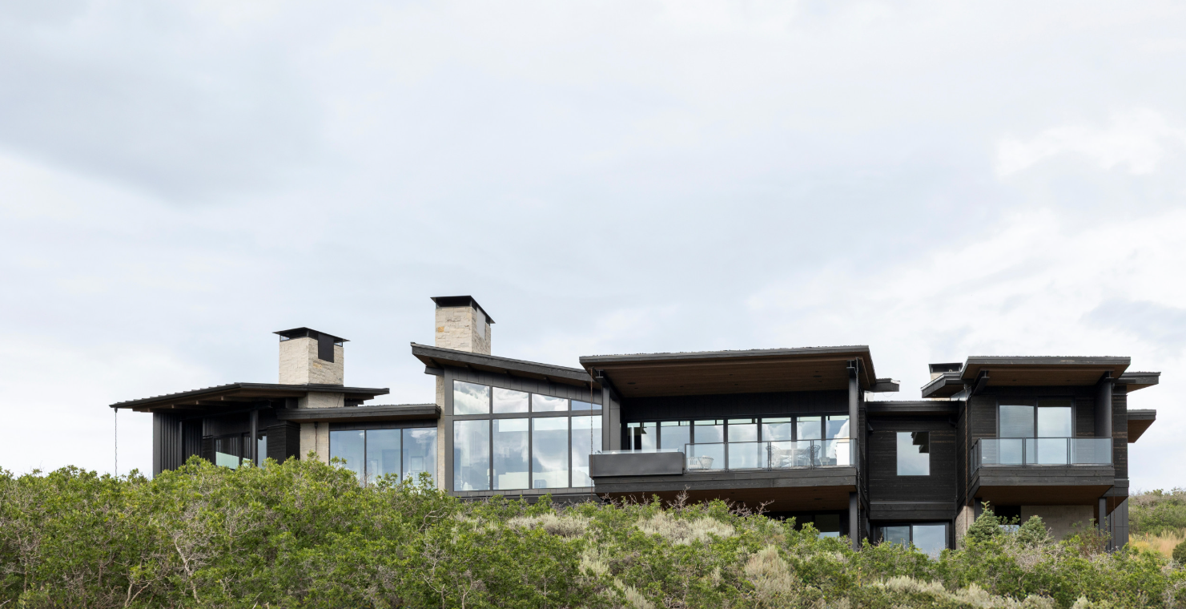
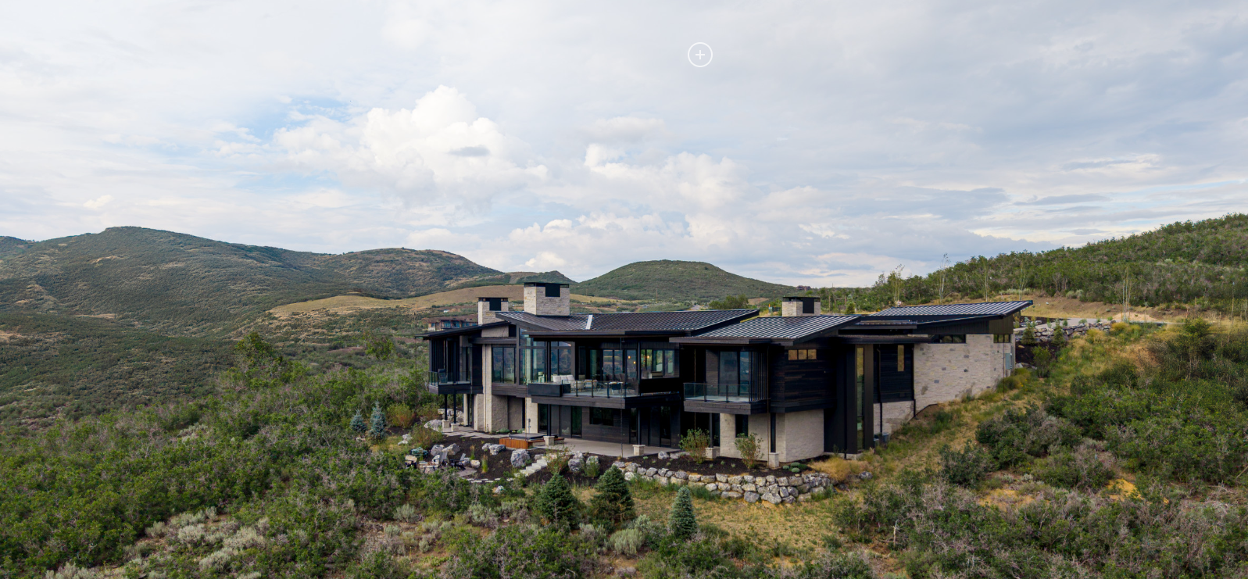
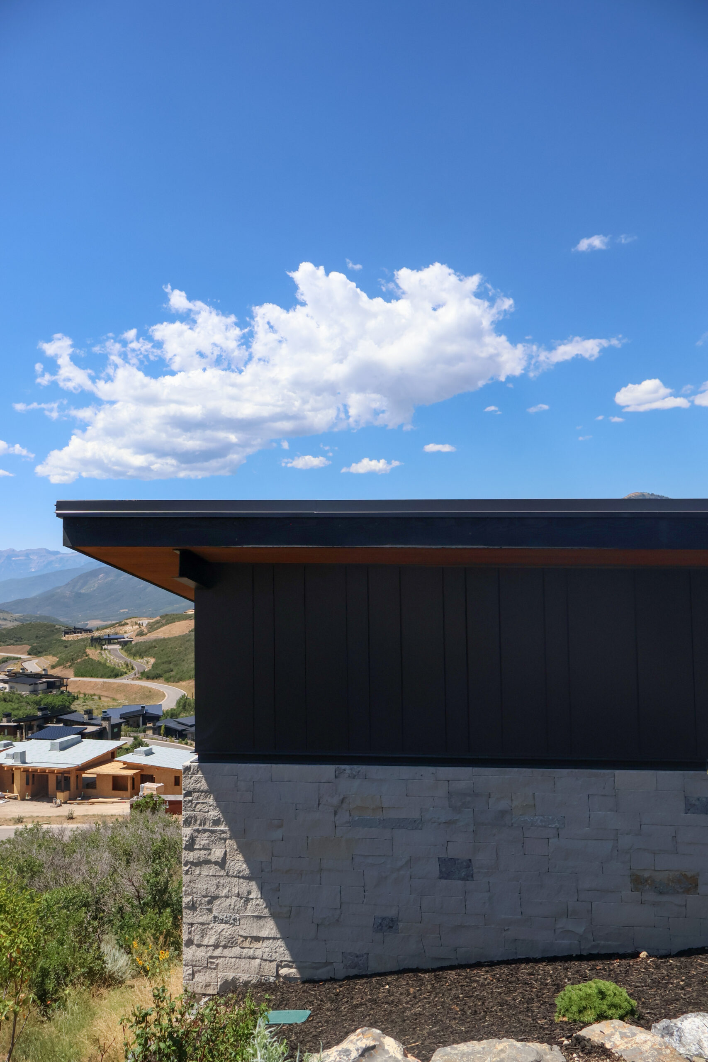
The architecture of Axis uses a series of low-profile roof planes to create distinct volumes across the home. Rather than relying on a single dominant roof form, the roofscape moves across the structure, creating a layered relationship between the home and the surrounding terrain.
That approach placed significant importance on the roofing system.
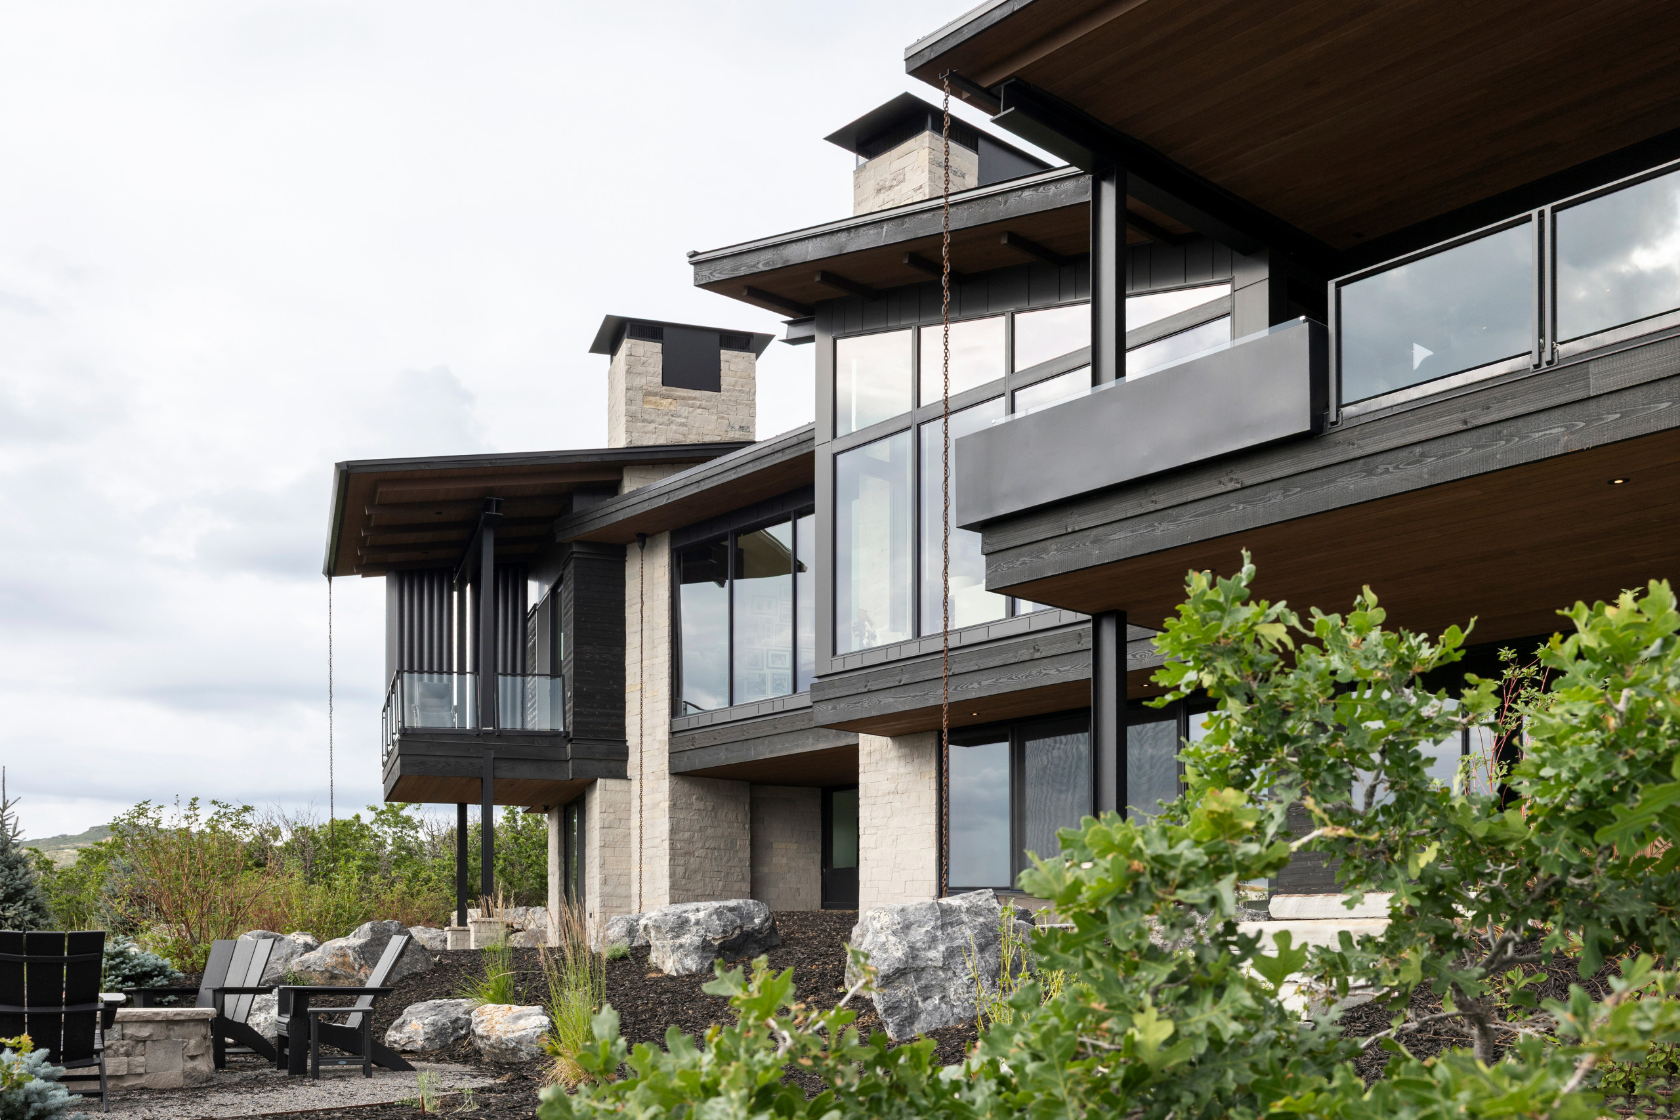
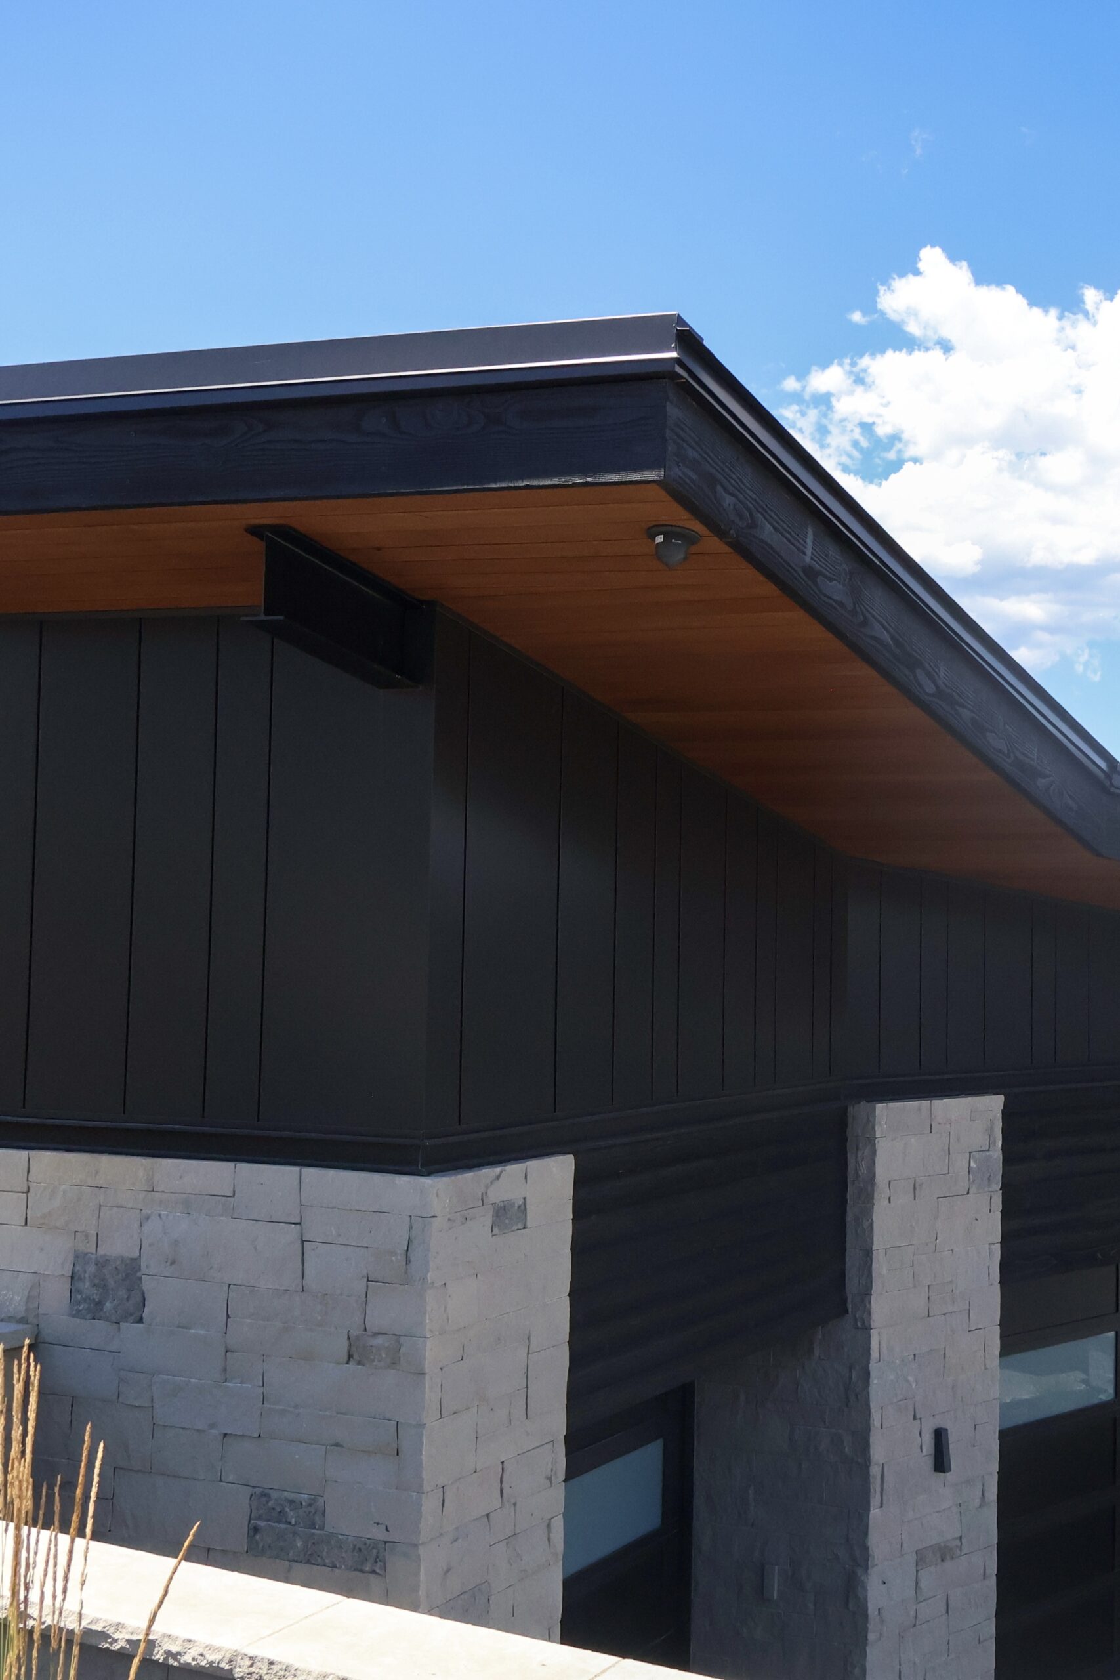
The standing seam panels needed to maintain clean, consistent lines across multiple roof planes while integrating with other materials and assemblies throughout the exterior. Stone, wood, expansive glazing, architectural metal, and low-slope roofing all come together within the same envelope.
For Viotell, the objective was to execute the metalwork with enough precision that the roofing and envelope details supported the architecture rather than distracting from it.
Part 2: The Challenge
Multiple Systems. One Building Envelope.
The complexity of Axis came from the number of systems that needed to function together.
Viotell’s scope included:
- Standing seam metal roofing
- ACM wall panels
- C-channel architectural metalwork
- Hydrotech hot-applied flat roofing
- Custom sheet metal fabrication
- Metal-envelope detailing
Each system has different installation requirements, but the finished exterior still needed to function as one coordinated building envelope.
The most demanding areas were often where those systems met.
Roof-to-wall transitions, penetrations, terminations, changes in roof slope, chimneys, and architectural metal elements all required careful detailing. These conditions had to be resolved in a way that addressed water management and installation requirements while maintaining the geometry established by the architectural design.
Mountain Conditions
The Kamas location added another layer of complexity.
The Wasatch Back environment exposes exterior systems to heavy snow, freeze-thaw cycles, wind, ice, and significant temperature changes. Those conditions make the detailing of a roof and metal envelope particularly important.
The goal wasn’t simply to install a visually clean roof. The system needed to be carefully executed around the conditions that mountain buildings experience throughout the year.
Part 3: The Viotell Approach
Fabrication & Installation Working Together
For Axis, Viotell roll-formed the standing seam panels using a New Tech Machinery SSQ II with the SS150 1.5-inch double-lock mechanical seam profile.
Material Selected for the Project
The project specified 24-gauge Extra Dark Bronze PVDF-finished steel from CMG, selected to complement the residence’s darker architectural palette and natural mountain setting.
The pre-finished steel provided the material foundation for the standing seam roofing, while Viotell’s fabrication and installation process translated that material into the detailed roofscape designed for Axis.
Using a high-quality architectural finish was only one part of the equation. The material also had to be fabricated, formed, and installed with the level of precision required by the project’s multiple roof planes and complex envelope conditions.
Coordinating the Metal Envelope
The standing seam roof was only one portion of Viotell’s scope at Axis.
As construction progressed, the team worked across ACM wall panels, C-channel elements, Hydrotech flat-roof assemblies, and custom-fabricated metal details.
With multiple systems being installed throughout the residence, coordination was especially important where different materials and assemblies came together. Roofing, wall panels, and architectural metal elements each required their own detailing while still needing to connect cleanly as part of the overall envelope.
Viotell’s team coordinated these conditions throughout the project, working through transitions, terminations, penetrations, and connections between systems to maintain both the architectural intent and the continuity of the exterior.
Part 4: The Execution
13 Months of Specialized Work
The roofing and metal-envelope build extended over approximately 13 months.
Viotell’s project team consisted of:
- 1 Project Manager
- 1 Superintendent
- 3 Four-Man Crews
The three four-man crews worked across the project’s specialized scopes, including the standing seam roof, ACM wall panels, C-channel elements, Hydrotech flat-roof assemblies, and custom metal-envelope detailing.
With multiple crews and systems moving through the project, maintaining coordination was an important part of the process. The team had to adapt as different phases of construction progressed while coordinating its work with the other trades working throughout the residence.
The length and scope of the project also required consistency from the initial roofing installations through the final architectural metal details.
Precision at the Details
On a high-end residence, many of the most important details aren’t immediately noticeable in photographs.
Flashing terminations, panel alignment, transitions, penetrations, and connections between different materials all contribute to the finished result.
When these elements are executed correctly, the exterior reads as clean and intentional. On Axis, Viotell’s role was to carry that level of precision through each area where roofing, wall panels, and architectural metalwork intersected.
The finished result depended on hundreds of individual details coming together consistently across the project.
Part 5: The Finished Result
The completed Axis residence brings together several distinct roofing and metal-envelope systems while maintaining a consistent architectural language throughout the exterior.
The Extra Dark Bronze standing seam roof carries clean, continuous lines across the home’s multiple roof planes, while the ACM wall panels, C-channel elements, Hydrotech roofing, and custom metal details extend Viotell’s work throughout the building envelope.
The finished exterior reflects close collaboration between BERG Design, Vitruvius Built, and Viotell, with each team contributing to the execution of a highly detailed mountain residence.
For Viotell, Axis demonstrates the importance of approaching roofing and architectural metalwork as a connected scope. With multiple systems, crews, and phases of work involved over 13 months, the finished result came down to consistent coordination and attention to detail throughout the project.
From the larger roof planes to the smaller transitions and custom metal details, each element contributes to a finished building envelope that complements the architecture and its mountain setting.
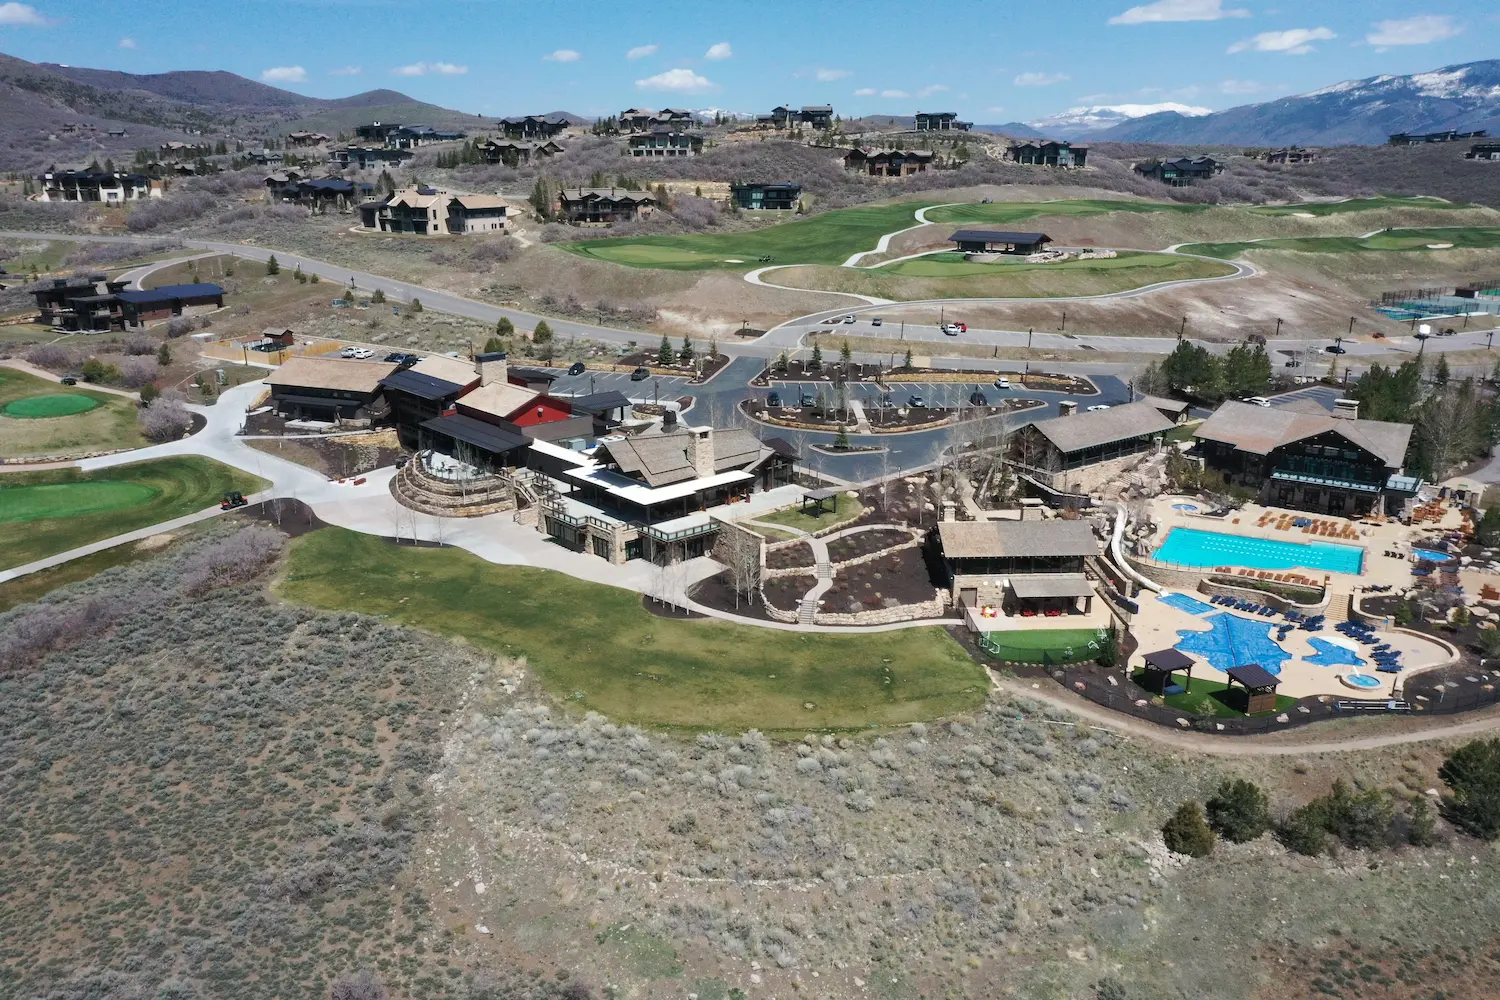
Talisker Club Amenity Lodge. Setting a New Standard for Luxury Mountain Construction
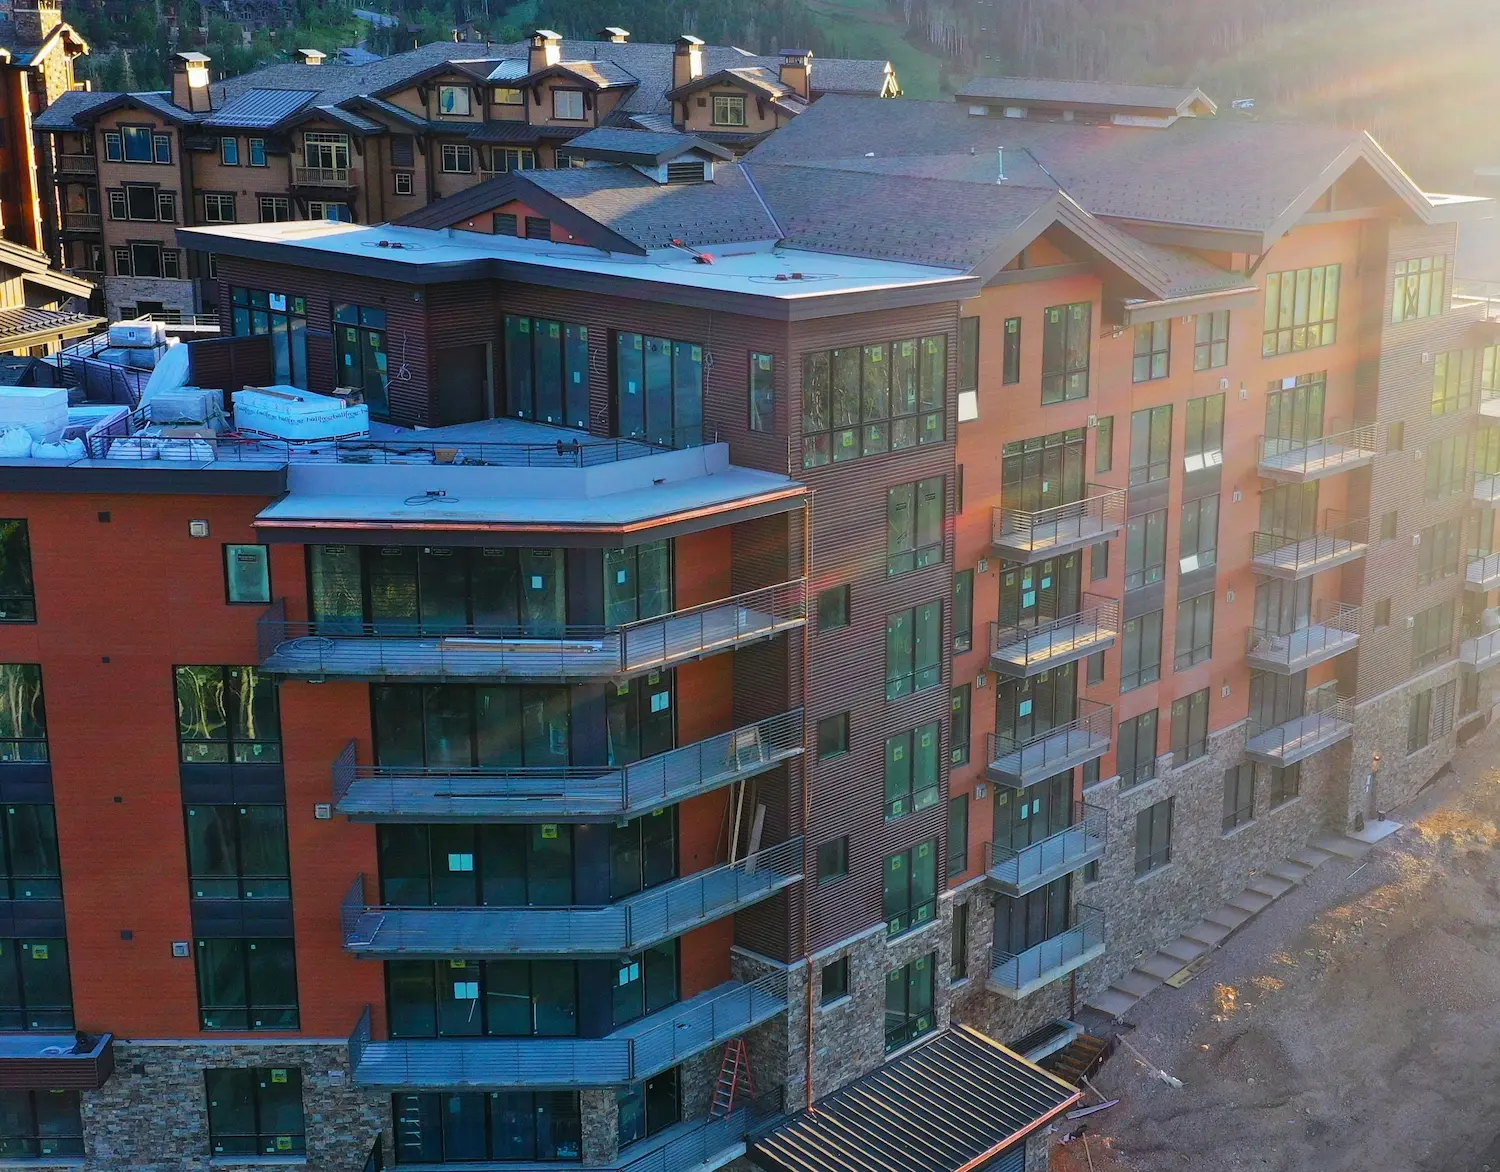
Luxury Ski-In/Ski-Out Residences
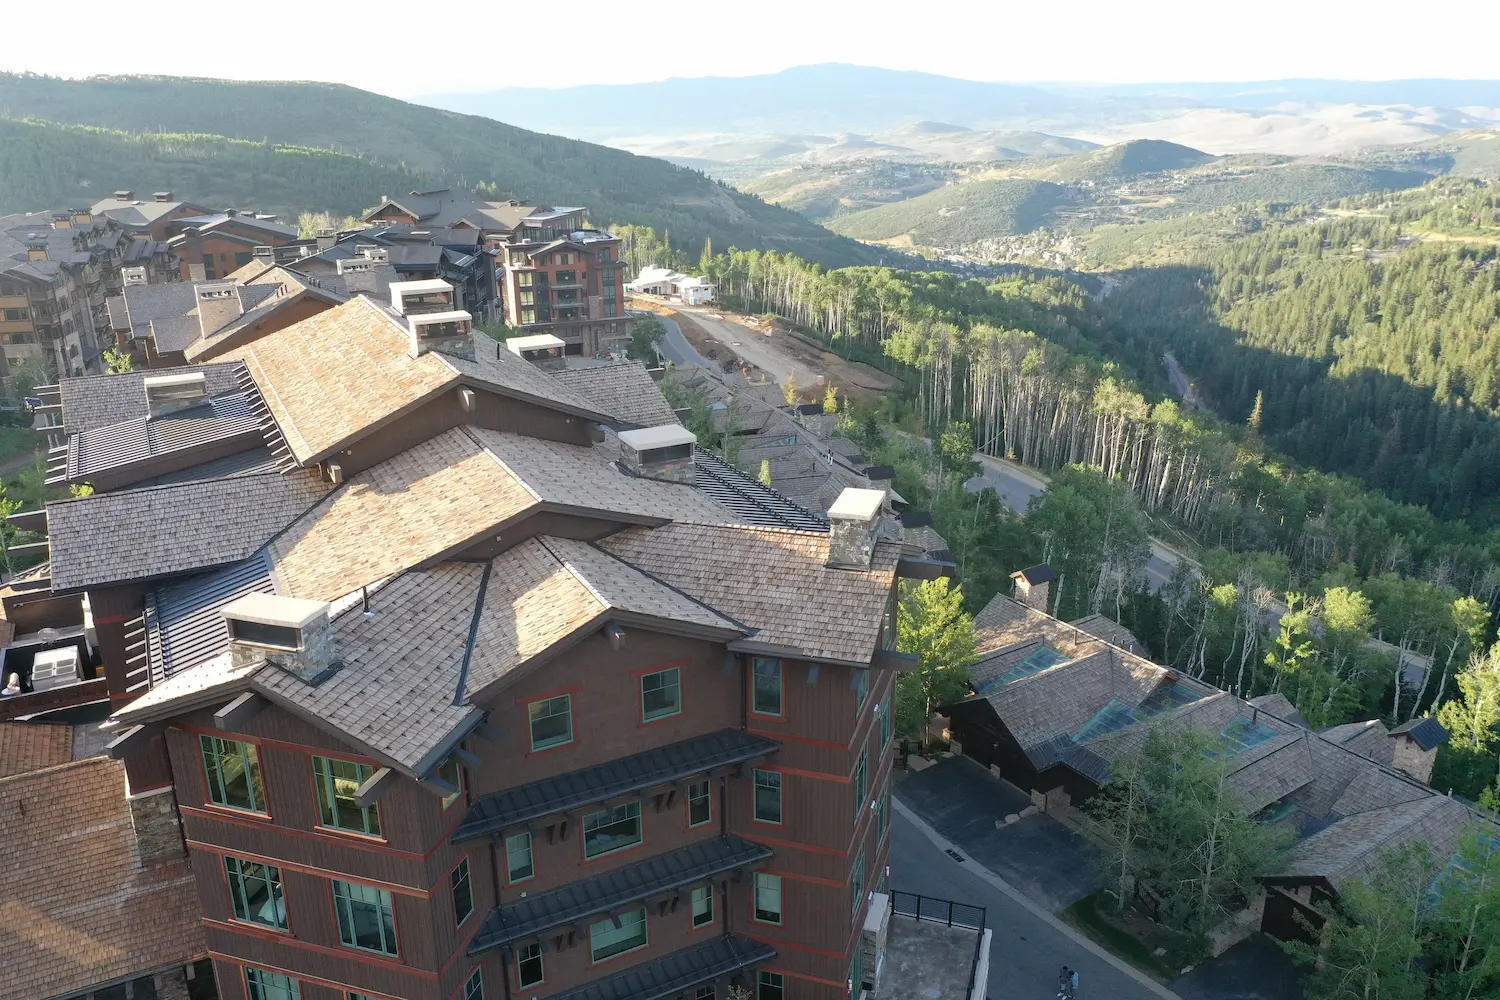
Luxury Residences & Club Expansion

B-29 Hangar Restoration
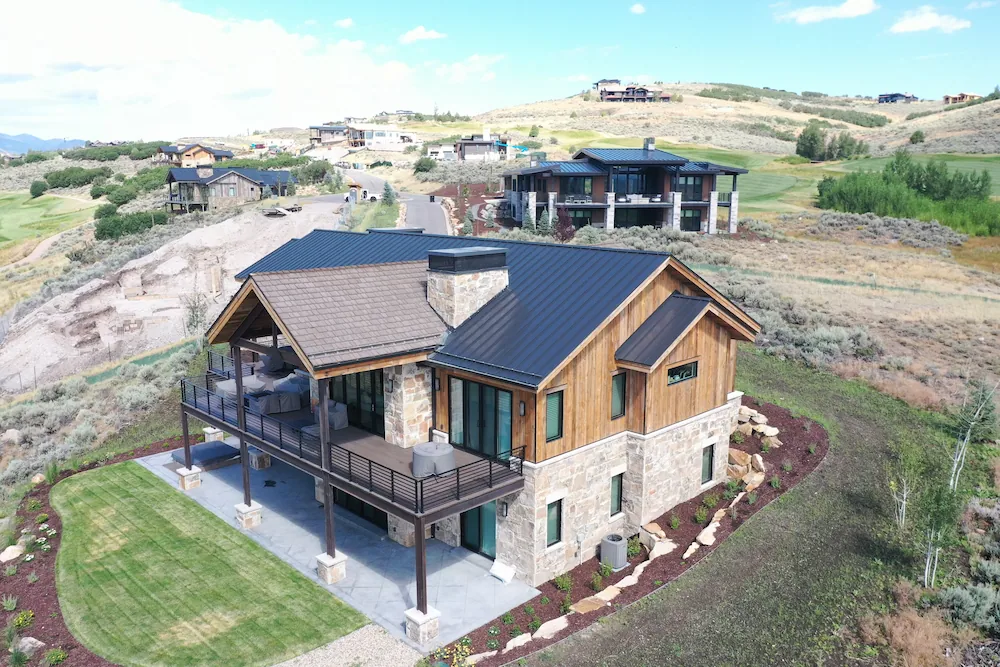
Silent Creek
Silent Creek’s lots are uniquely positioned—many with slopes, adjacency to golf fairways, and heavy snow drift zones.