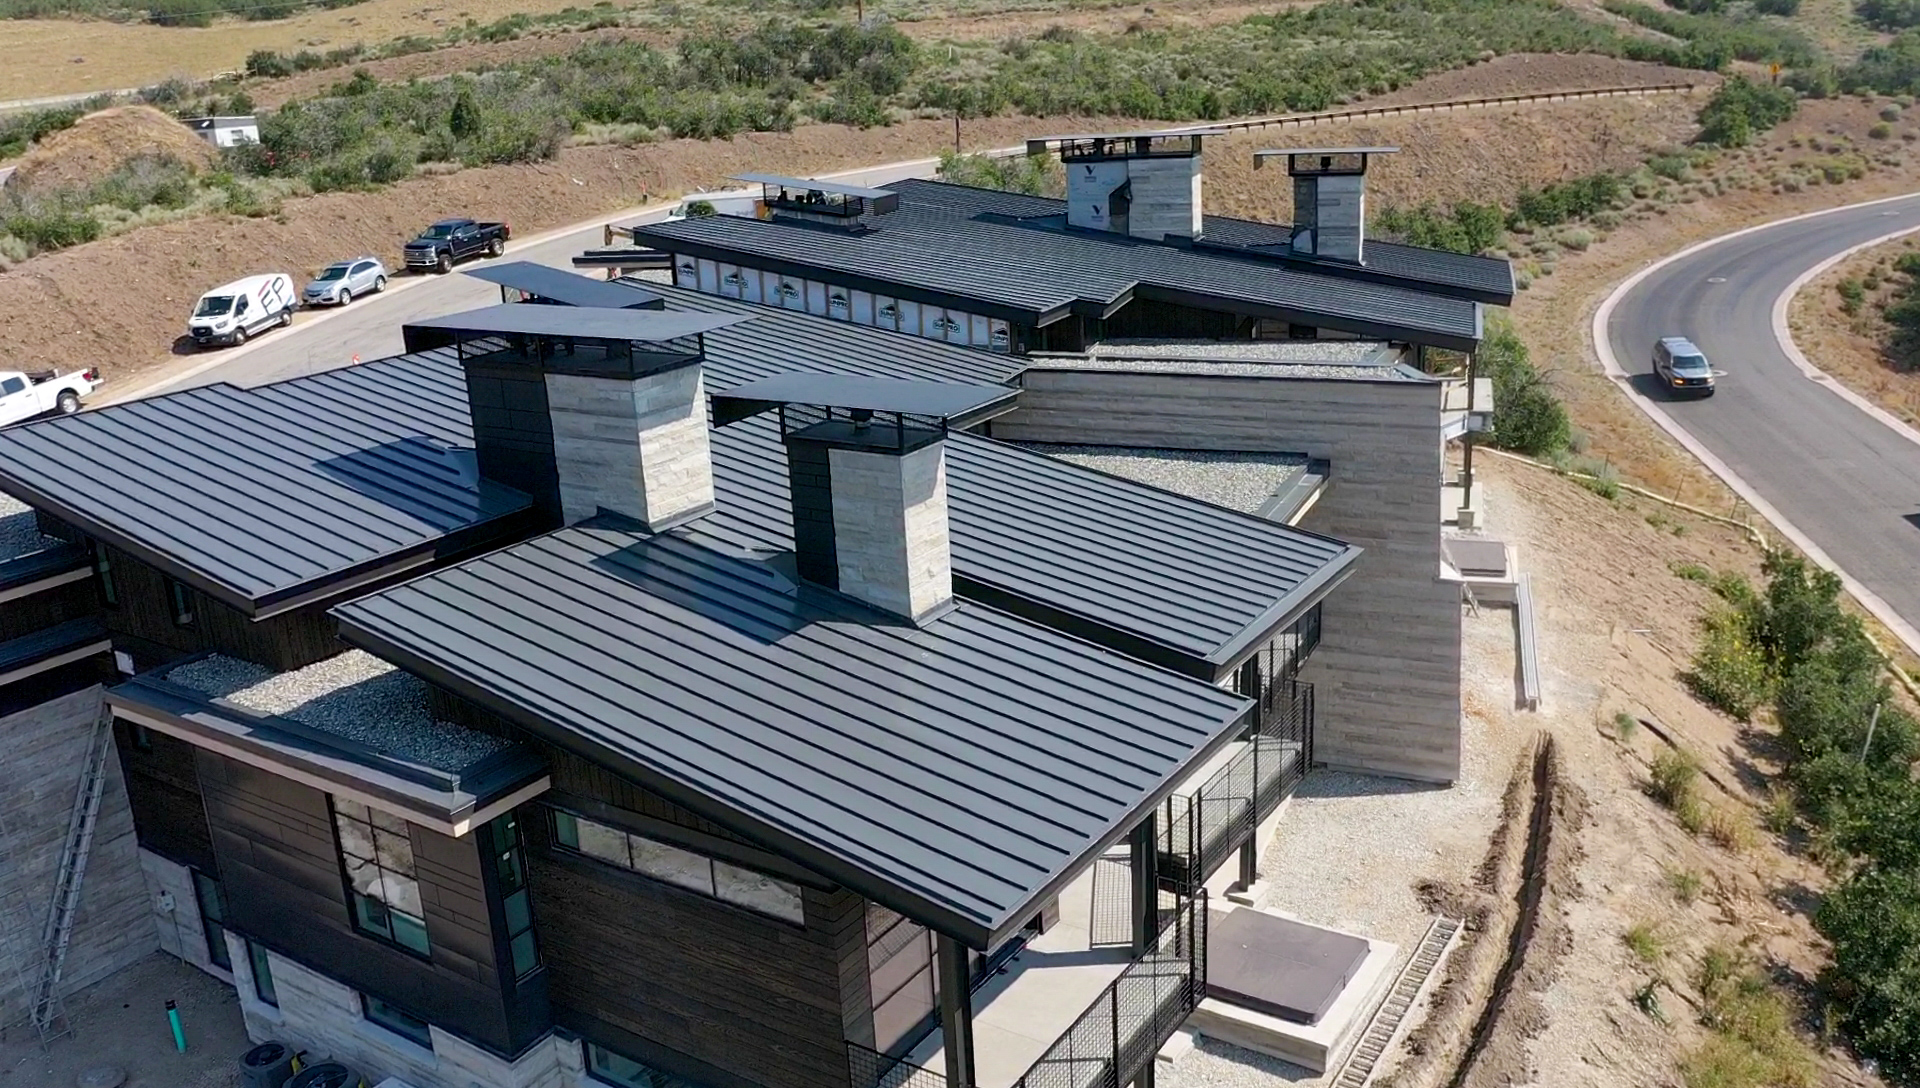

Water intrusion is one of those problems that can start small and become expensive quickly. A leak around a roof edge, window, wall panel, or transition may not seem significant at first, but once water gets into the wrong part of an exterior assembly, it can lead to damaged materials, trapped moisture, mold, corrosion, and long-term deterioration. The important thing to understand is that a building envelope isn’t relying on one material to keep water out. It works as a system. Roofing, wall cladding, flashing, membranes, drainage planes, sealants, and transitions all have a role to play. When those components are designed and installed correctly, they work together to control how water enters, moves through, and exits the exterior assembly. For mountain homes and high-end residential construction in Utah, that coordination becomes especially important. Snow, heavy rain, freeze-thaw cycles, and significant temperature swings can put additional stress on exterior systems.
What Is the Building Envelope Designed to Do?
The building envelope is the part of a building that separates the conditioned interior from the exterior environment. It includes the roof, exterior walls, windows, doors, foundations, and the materials and layers that connect them. One of its most important jobs is water management. That doesn’t necessarily mean creating an exterior that is completely impervious to water. Instead, a well-designed envelope assumes that some water will reach the exterior assembly and provides controlled paths for that water to drain back out. ,This is where the design of the entire assembly becomes important. A metal wall panel, for example, may be highly resistant to rain, but the panel itself isn’t the entire wall system. What happens at the seams, corners, penetrations, windows, roof-to-wall transitions, and behind the panels can be just as important as the panel material.
How Does Water Get Into a Building Envelope?
Water can reach an exterior assembly in several ways. Rain can hit walls directly or be driven into joints by wind. Snow can accumulate against roof edges and walls before melting. Water can also enter through small openings around windows, doors, fasteners, penetrations, flashing, or poorly detailed transitions. Wind makes the problem more complicated because it can push water into areas where gravity alone wouldn’t normally take it. That’s why exterior systems need more than a single line of defense. The goal is to control water at multiple points and make sure that any water that gets past the outermost layer has somewhere to go.
How Does a Drainage Plane Help Prevent Water Intrusion?
A drainage plane is one of the key components of a water-managed wall assembly. Behind the exterior cladding, a drainage plane provides a surface that allows water to move downward and eventually exit the wall rather than becoming trapped inside the assembly. This can be created using materials such as weather-resistive barriers or other water-control layers, depending on the wall design. The important part isn’t simply having a membrane behind the cladding. The system needs to be detailed so water can actually drain. That means paying attention to laps, seams, penetrations, openings, and transitions. A wall can have excellent materials and still experience water problems if those materials aren’t connected properly.
Why Are Flashing and Transitions So Important?
Some of the most vulnerable areas of an exterior are where two systems meet.
Think about:
- Roof-to-wall transitions
- Window and door openings
- Wall-to-foundation transitions
- Roof edges
- Valleys and penetrations
- Changes in wall materials
- Parapets
- Gutters and drainage points
These areas require a way to redirect water before it can move into the assembly. Flashing is commonly used to accomplish this. Properly designed flashing helps collect and direct water toward the exterior instead of allowing it to move behind the wall or roof system. This is also why architectural metal detailing matters on custom homes. A small transition between a roof, wall panel, fascia, or window may require a custom-fabricated component rather than a one-size-fits-all piece.
How Does Exterior Cladding Help Manage Water?
Exterior cladding is the first major layer exposed to the weather. Metal panels, stone, wood, stucco, and other cladding systems all handle water differently, but the cladding shouldn’t be expected to do all of the work. Many modern exterior assemblies use a rainscreen approach, where the cladding is separated from the water-control layer behind it. This creates space for drainage and, depending on the system, ventilation.
If water gets past the cladding, the wall still has another opportunity to control it. This layered approach is especially useful in climates where exterior materials are regularly exposed to rain, snow, and freeze-thaw conditions.
What Happens When Water Gets Behind the Exterior Material?
Water behind cladding isn’t automatically a failure. The bigger problem is when water can’t get back out. If moisture becomes trapped inside an assembly, it can contribute to deterioration of sheathing, corrosion of metal components, damage to insulation, and other problems over time.
That’s why modern building envelope design focuses not just on keeping water out, but on managing the water that does get in. A properly designed wall gives moisture a controlled path to drain and, where appropriate, dry.
How Do Roof and Wall Systems Work Together?
One of the easiest places to create a vulnerability is at the transition between the roof and wall. The roof is moving water toward the edge of the building while the wall is managing water vertically. These systems need to meet in a way that maintains continuity between their water-control layers. This becomes particularly important on modern homes with complex rooflines, large overhangs, parapets, multiple roof elevations, and a combination of exterior materials. The more complicated the architecture becomes, the more important coordination becomes. Roofing, wall panels, flashing, fascia, gutters, windows, and other exterior components can’t really be designed in isolation. The details have to work together.
Why Is Installation Just as Important as Design?
Even a well-designed building envelope can have problems if the installation doesn’t follow the intended details. Small deviations can create openings where water can enter or prevent water from draining properly. That’s why shop drawings, field coordination, sequencing, and communication between trades matter on custom construction. The goal isn’t simply to install each component correctly on its own. It’s to make sure the connections between components work as intended. For a high-end home, those connections may involve several different trades and materials, which makes early coordination particularly valuable.
How Does Building Envelope Design Apply to Utah Homes?
Utah’s mountain environments can put a lot of stress on exterior assemblies. A home in Park City or another high-elevation area may experience heavy snow, wind-driven precipitation, intense UV exposure, large temperature swings, and repeated freeze-thaw cycles. That makes water management especially important. The right approach isn’t necessarily about choosing one “best” exterior material. It’s about designing an exterior system where the roof, walls, drainage layers, flashing, windows, and other components work together for the conditions the building will experience.
What Are the Most Common Building Envelope Water Problems?
Many water problems can be traced back to details rather than the primary exterior material. Common problem areas include:
- Poorly detailed roof-to-wall transitions
- Improper flashing
- Unsealed or poorly protected penetrations
- Window and door openings
- Inadequate drainage paths
- Improperly installed weather-resistive barriers
- Water trapped behind cladding
- Poorly coordinated exterior systems
These issues are often difficult to see once a building is complete, which is why envelope design and installation details matter so much before the exterior is closed up.
Final Thoughts
A building envelope prevents water intrusion through layers and coordination, not one single material. The roof sheds water. Exterior cladding provides the first line of defense. Flashing redirects water around vulnerable areas. Drainage planes provide a controlled path for moisture that gets past the exterior. And properly detailed transitions connect those systems together. For mountain homes, where weather can be particularly demanding, those details become even more important. The best-performing exterior systems are usually the ones that were treated as a complete system from the beginning not a collection of individual materials installed at different stages.
FAQs
Can a building envelope be completely waterproof?
No exterior assembly can realistically be expected to prevent every drop of water from reaching every layer. Good envelope design focuses on limiting water entry and providing controlled drainage and drying paths when moisture does get into the assembly.
What is the most common cause of water intrusion?
Water intrusion can result from several issues, but vulnerable transitions, flashing, penetrations, openings, and poorly connected drainage layers are common problem areas.
Does exterior cladding prevent water intrusion?
Cladding provides an important first line of defense, but it is only one part of the building envelope. The layers and drainage systems behind the cladding are also critical.
Why are roof-to-wall transitions important?
Roof-to-wall transitions connect two major parts of the building envelope. If the water-control layers aren’t properly connected, water can find a path behind the exterior materials and into the assembly.
Does a rainscreen prevent water intrusion?
A rainscreen doesn’t make a wall completely waterproof. Instead, it creates a system that helps manage water that gets behind the exterior cladding by providing drainage and, in many assemblies, ventilation.