
Project Overview
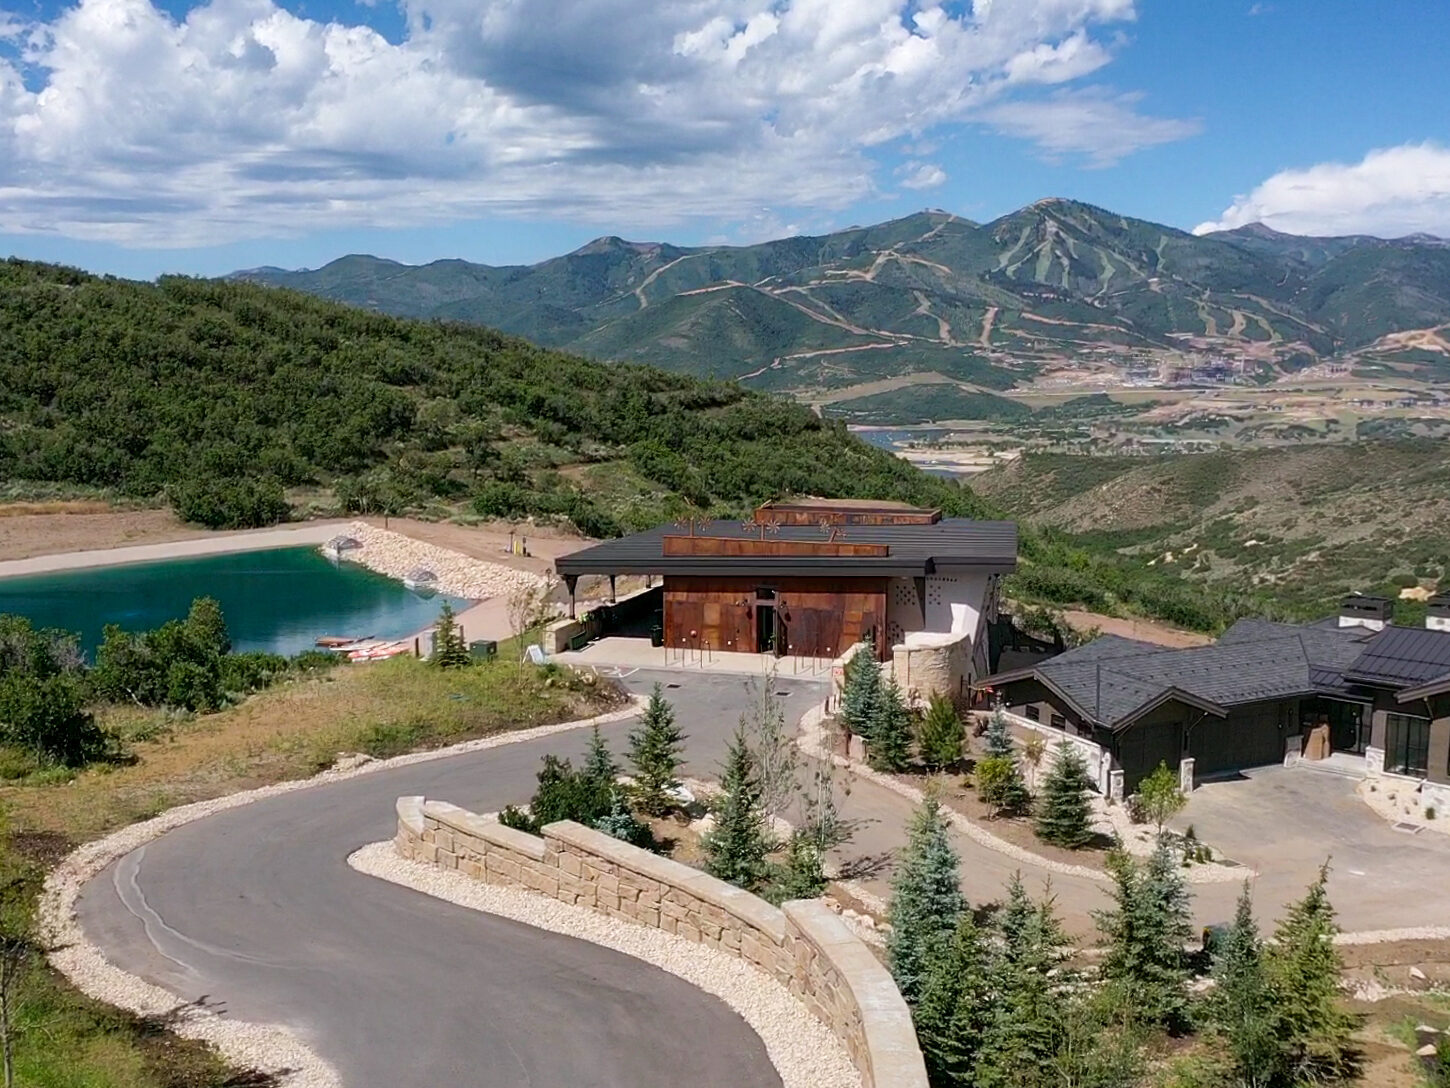
Nestled within the Talisker Club community at Tuhaye, the Adventure Camp Barn was designed as a year-round destination where members and their families can experience Utah’s mountain landscape in every season. Whether it’s paddleboarding, canoeing, fishing, mountain biking, or winter tubing, the new amenity creates a place for gathering, recreation, and lasting memories.
Viotell was proud to partner with New Star General Contractors to fabricate and install the architectural metal systems that help define the building’s modern mountain character while delivering long-term performance in Utah’s demanding climate.
Our Scope
Viotell provided the fabrication and installation of several key exterior systems, including:
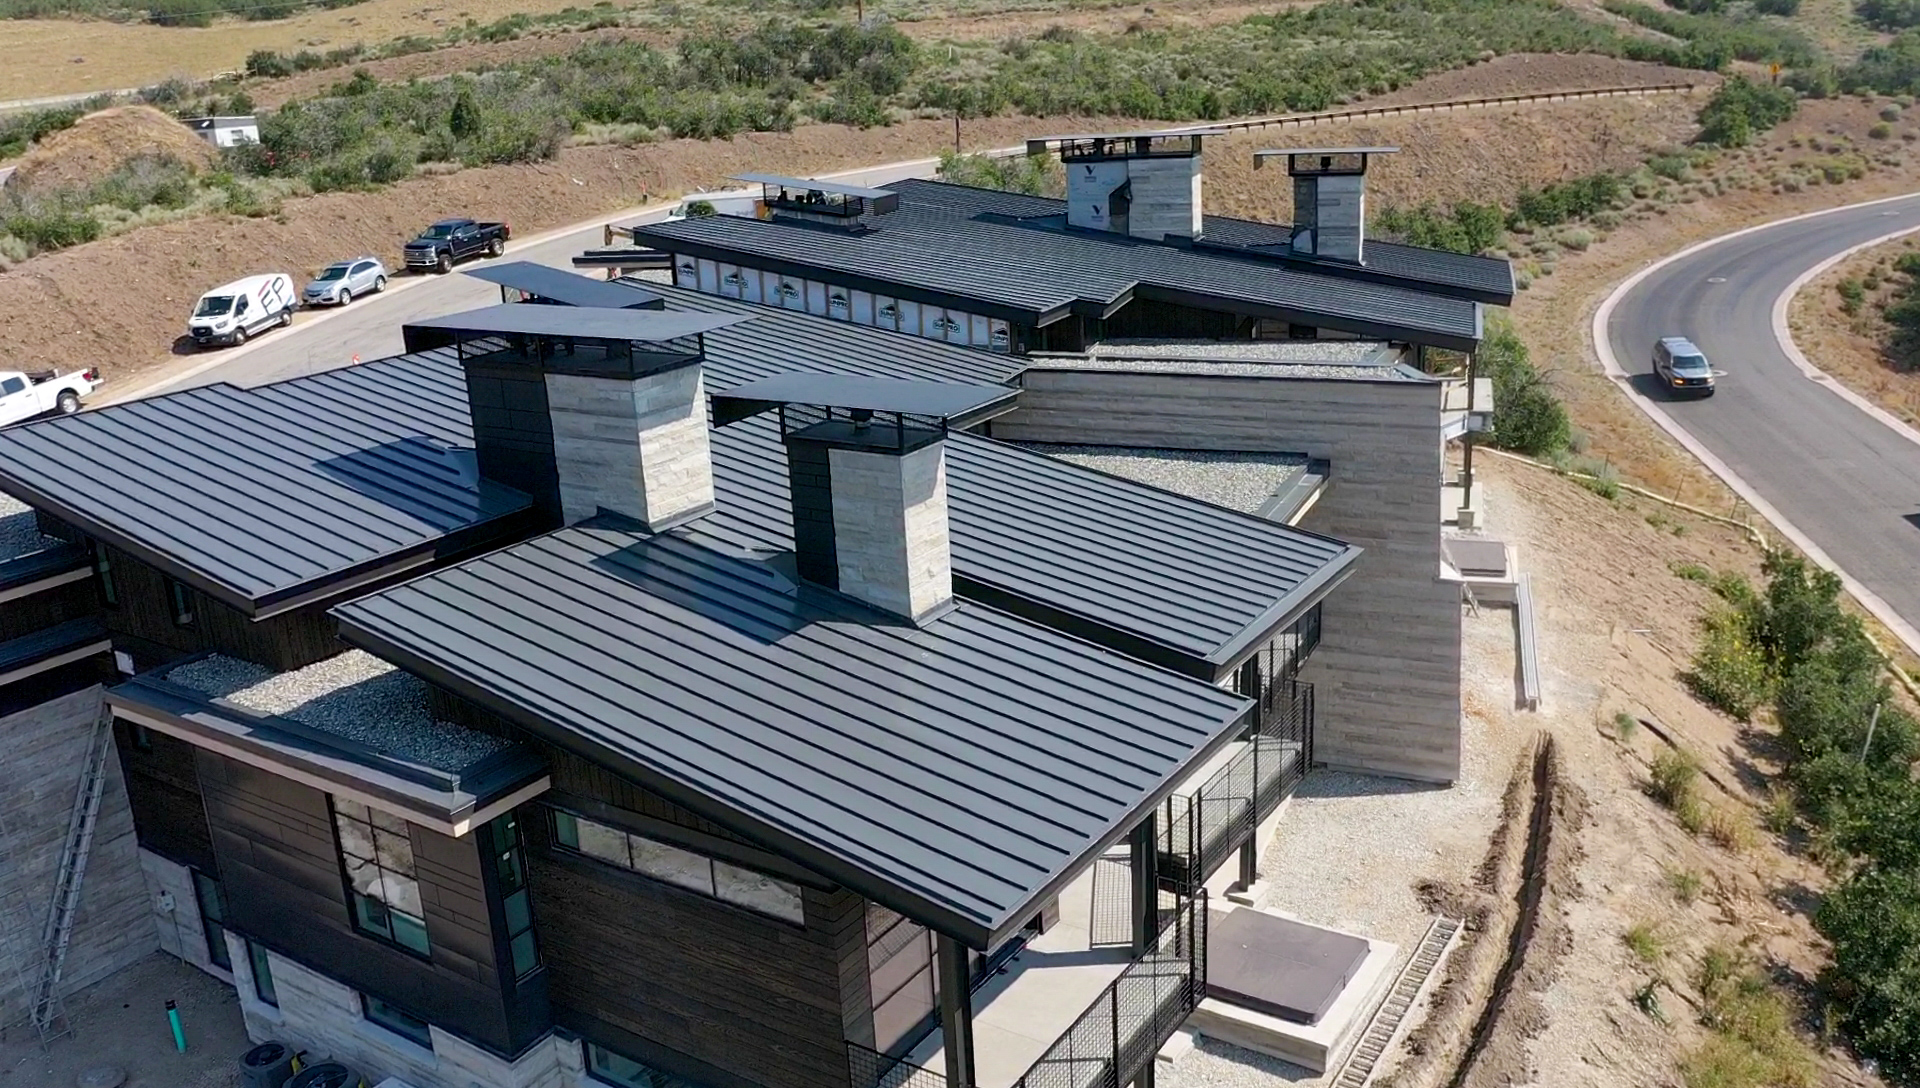
- Mono-sloped standing seam metal roofing
- PBC roof panel systems
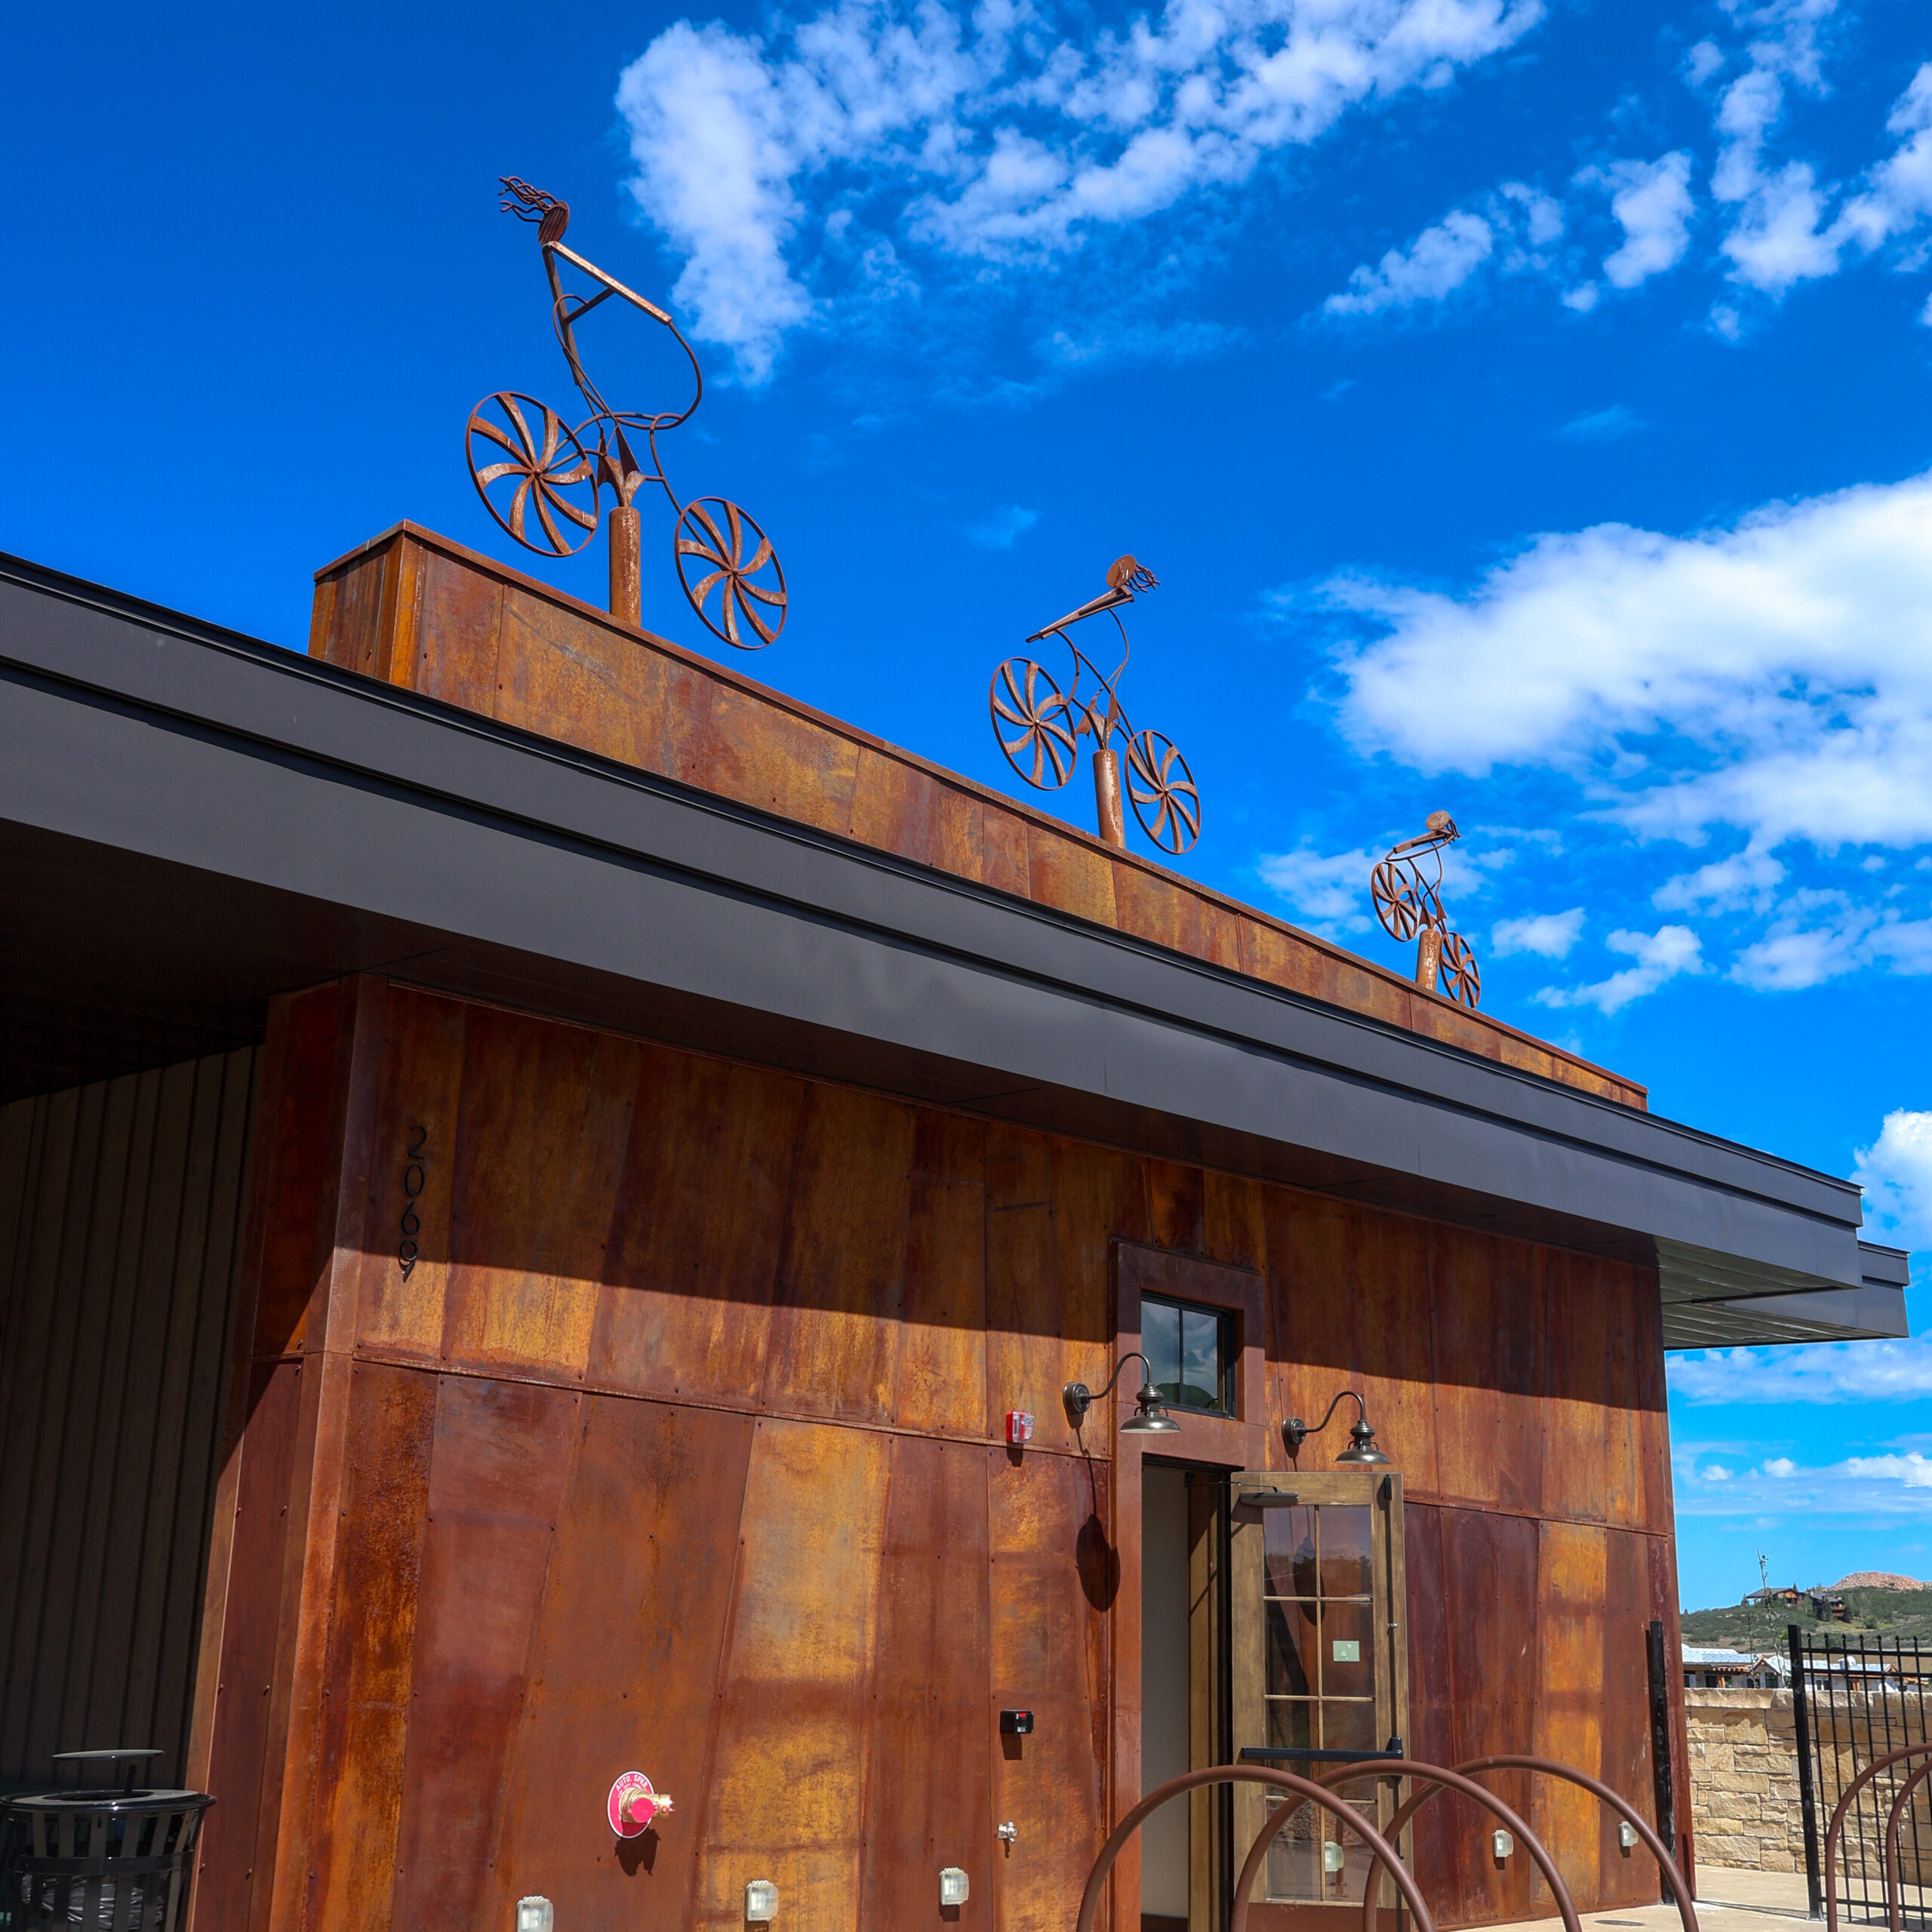
- Heavy-gauge geometric patinated wall panels
- Custom metal fascia
- Metal soffit systems
Each element was carefully integrated to create a cohesive exterior that balances architectural intent with long-term durability.
A Contemporary Roof Designed for Mountain Living
One of the defining features of the Adventure Camp Barn is its mono-sloped standing seam metal roof.
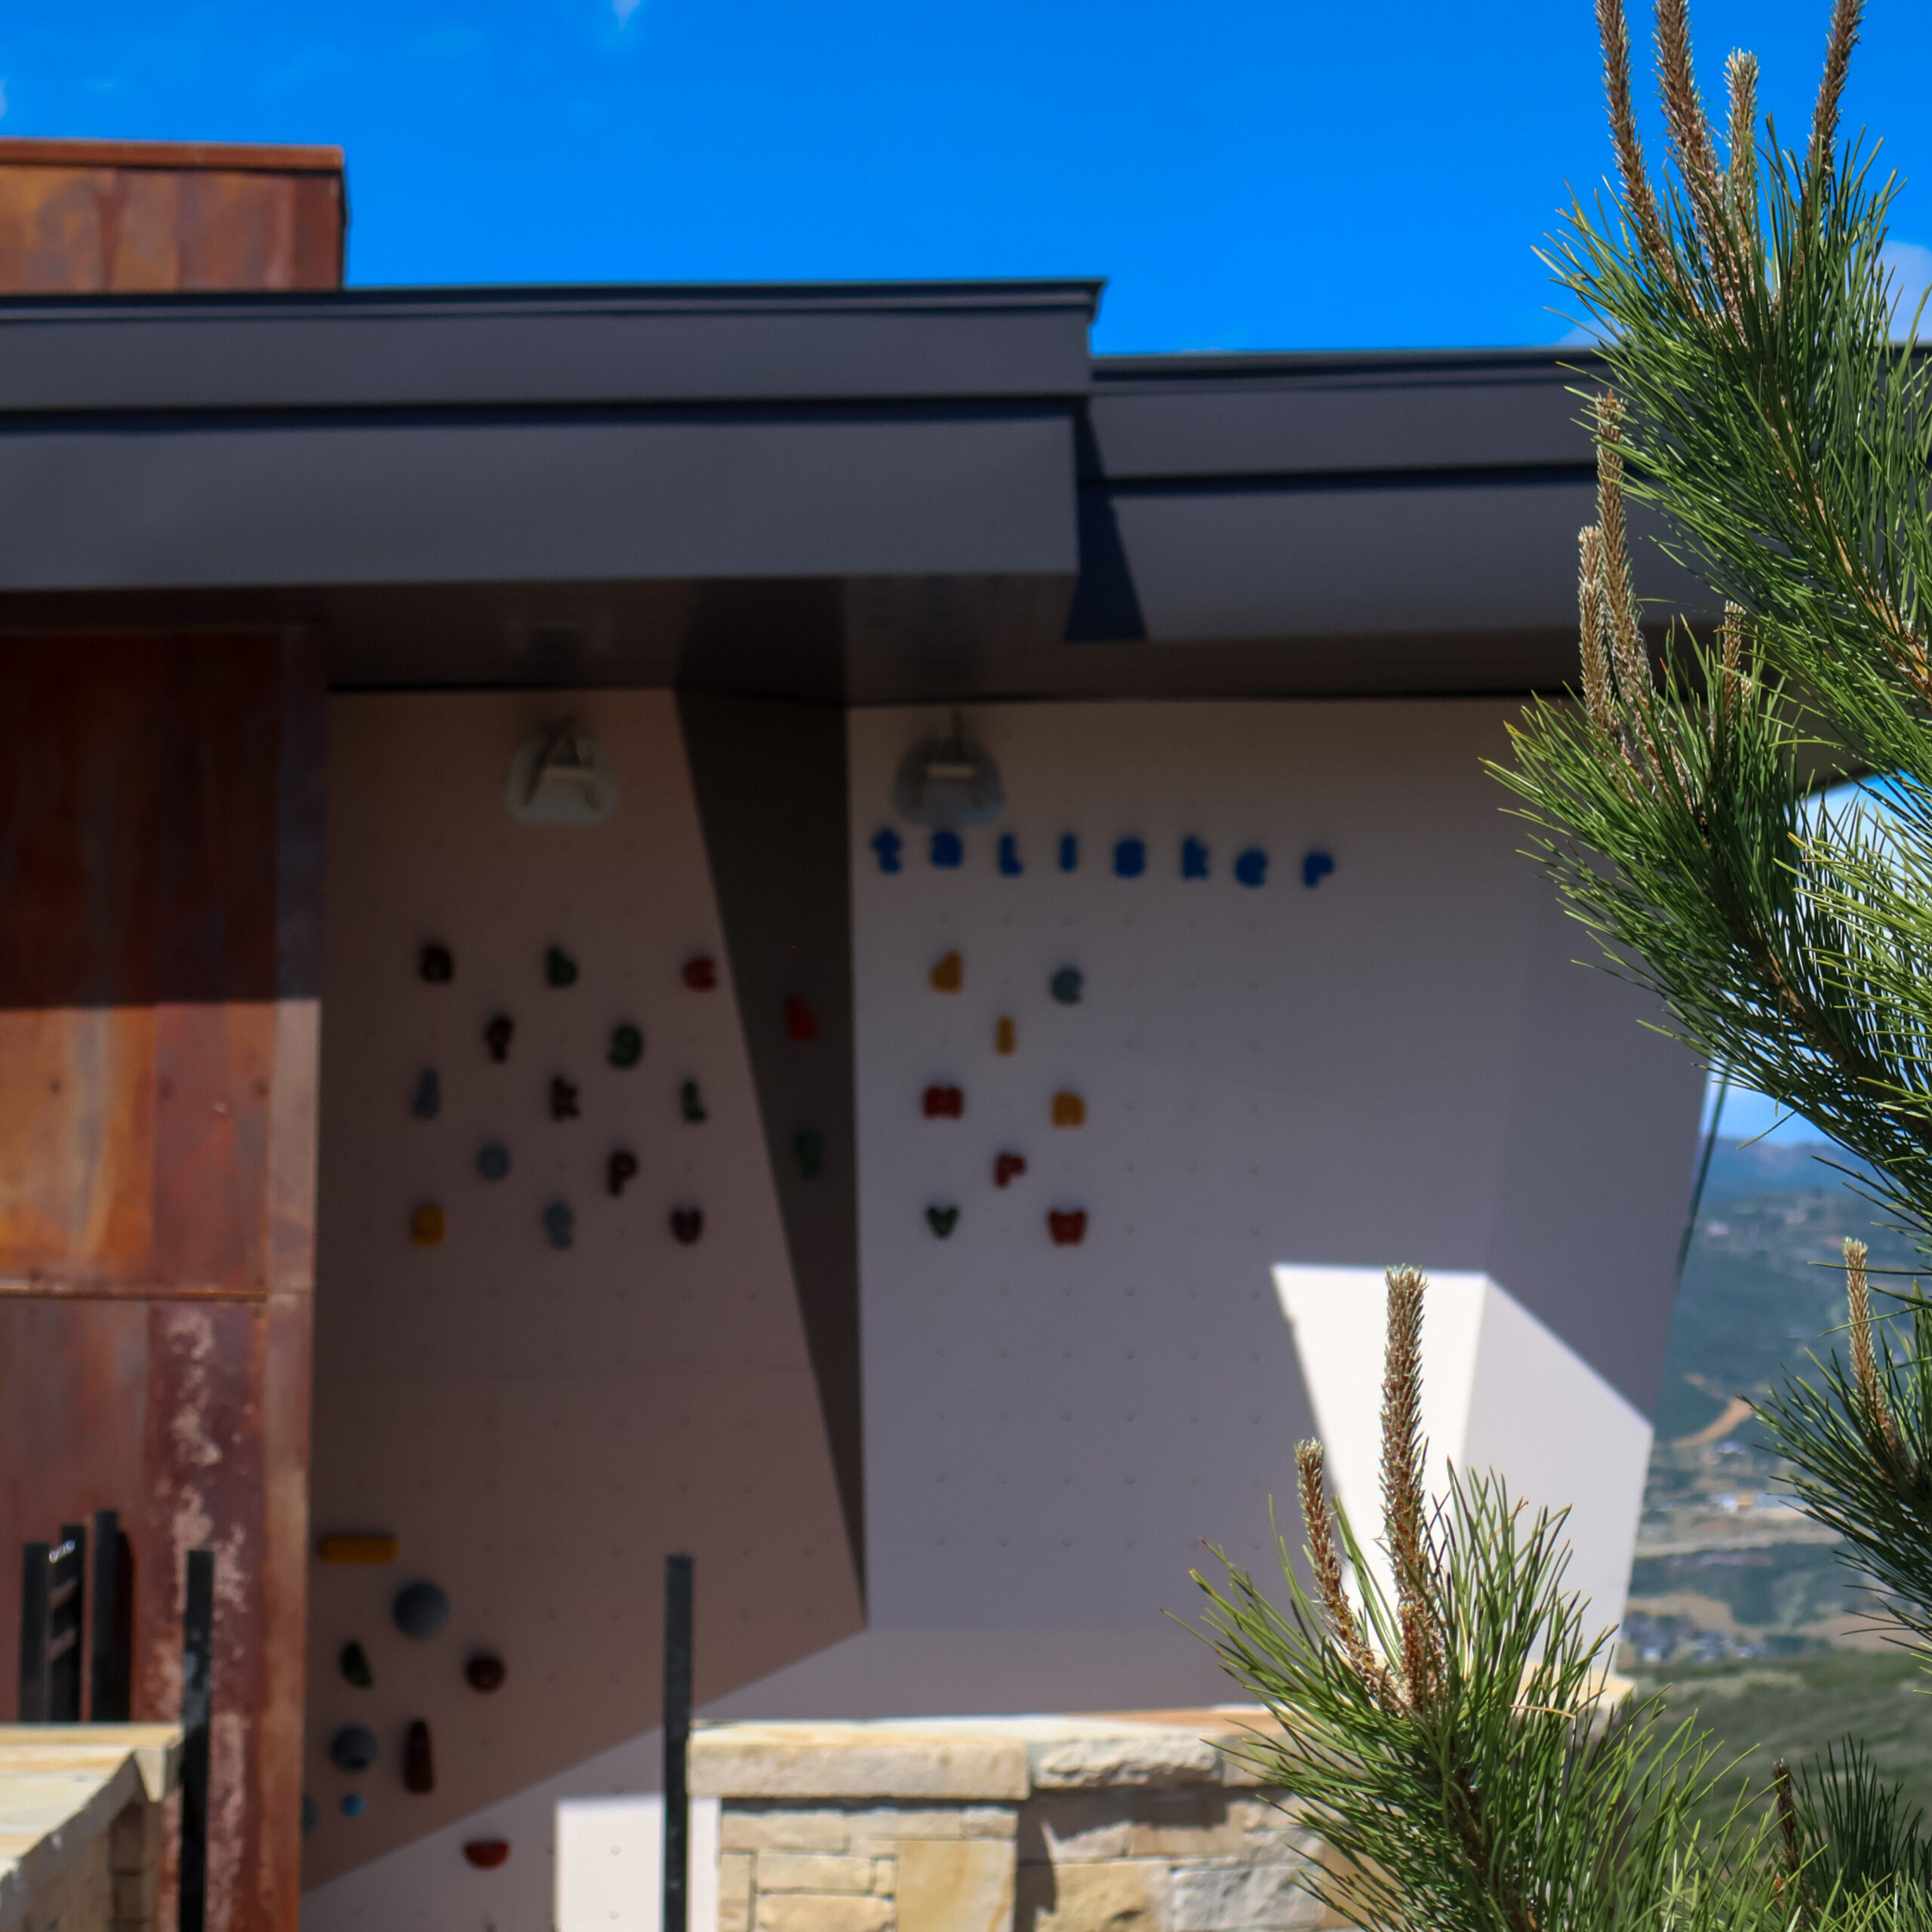
The clean, single-slope roofline gives the building a contemporary profile while complementing the surrounding mountain landscape. Beyond aesthetics, the design also supports efficient snow shedding and water management—important considerations for a building exposed to Utah’s changing seasons.
Combined with custom fascia and metal soffits, the roofing system becomes an integral part of the building’s architecture rather than simply a protective covering.
Architectural Materials That Tell a Story
Another standout feature of the project is the heavy-gauge geometric patinated wall panel system.
The naturally aged appearance of the patinated finish brings warmth, texture, and depth to the exterior, allowing the building to feel as though it belongs within its mountain surroundings. The geometric panel layout introduces rhythm and dimension while complementing the clean lines of the standing seam roof.
Together, the roofing, wall panels, fascia, and soffit create an exterior that feels cohesive, intentional, and built to stand the test of time.
Built Through Collaboration
Projects like Adventure Camp Barn are successful because of close collaboration between the owner, architect, general contractor, and specialty trades.
Working alongside New Star General Contractors, our team coordinated the fabrication and installation of each architectural metal component to support both the project schedule and the overall design vision.
The result is an exterior where every detail, from the roofline to the wall panels, works together as a complete architectural system.
The Result
Adventure Camp Barn now serves as one of Talisker Club’s newest community amenities, providing a space where members can gather, explore, and enjoy the outdoors throughout every season.
We’re proud to have contributed the roofing and architectural metal systems that help shape both the building’s performance and its architectural identity. Projects like this reflect what we enjoy most, partnering with builders and design teams to create exteriors that are as durable as they are beautiful.