
Why Roofing Details Need to Be Reviewed Before Construction
Roofing decisions made during the design phase can affect far more than the roof itself. Roof geometry, drainage, penetrations, flashing, and transitions to exterior walls all influence how the building comes together in the field.
For architects, these details need to translate from the drawings into an assembly that can be fabricated and installed as intended. For general contractors (GCs) and project managers, they need to align with the construction sequence, subcontractor scopes, material lead times, and site conditions.
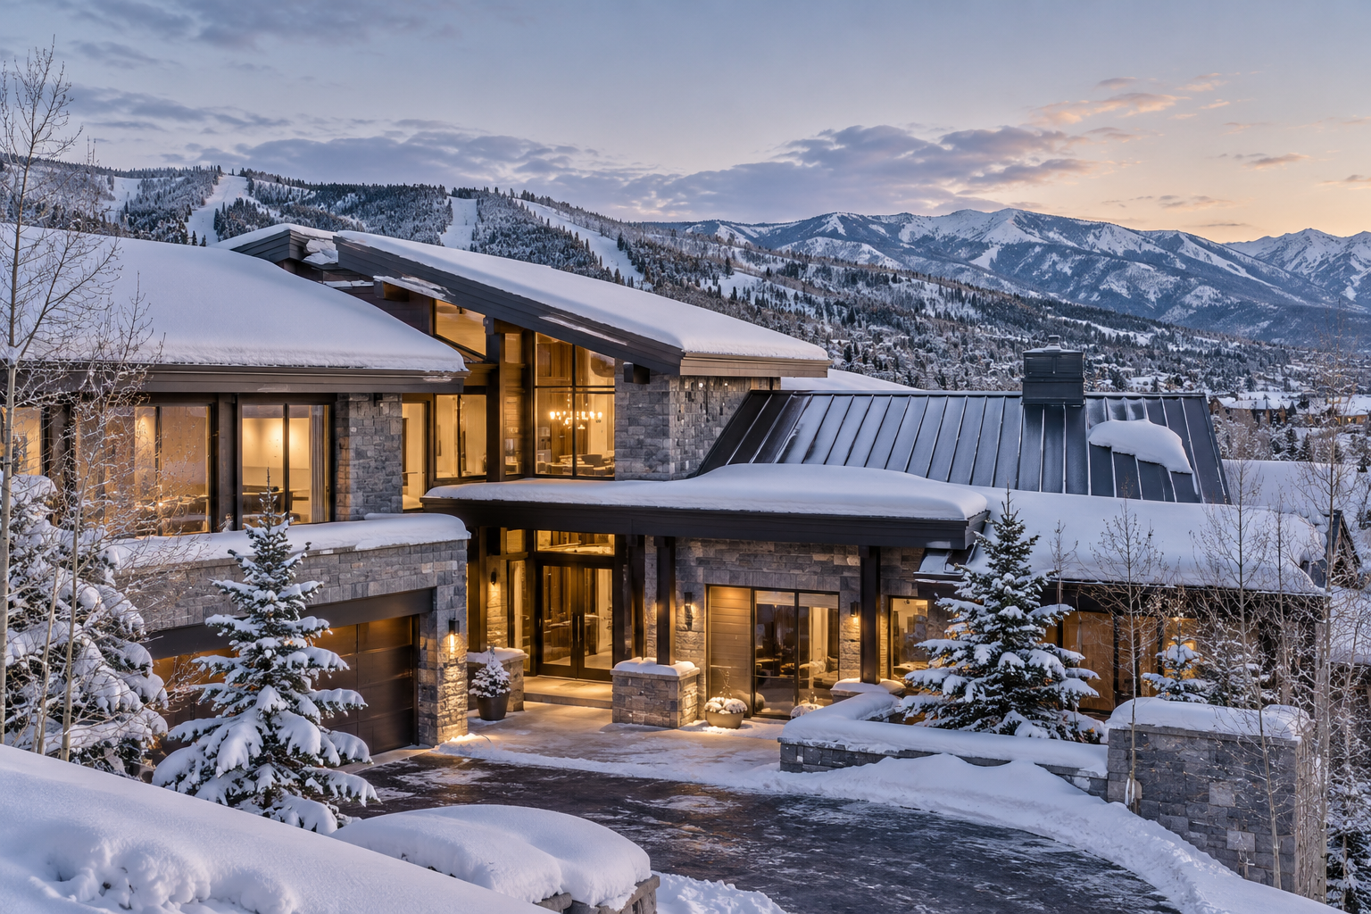
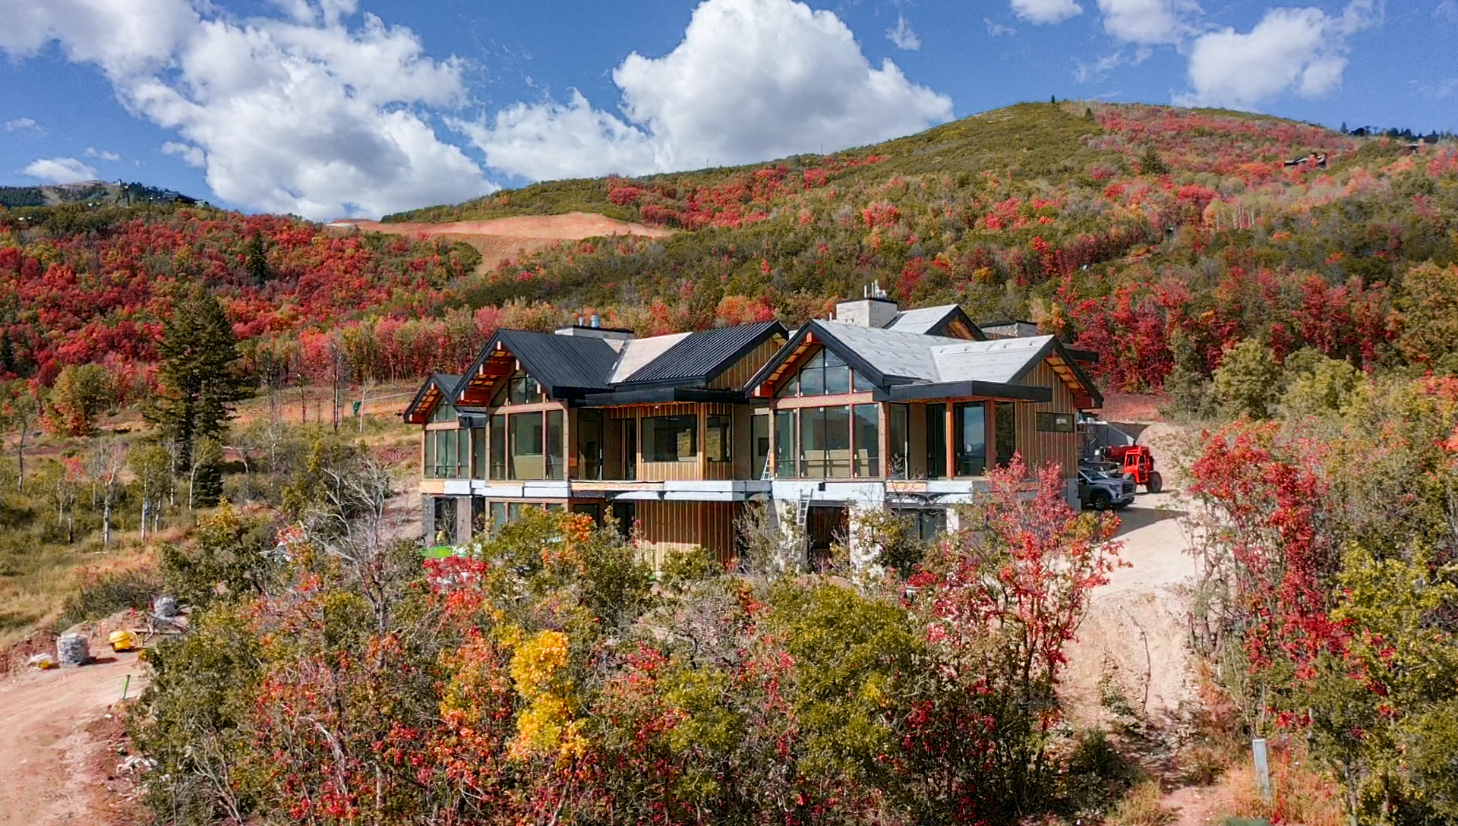
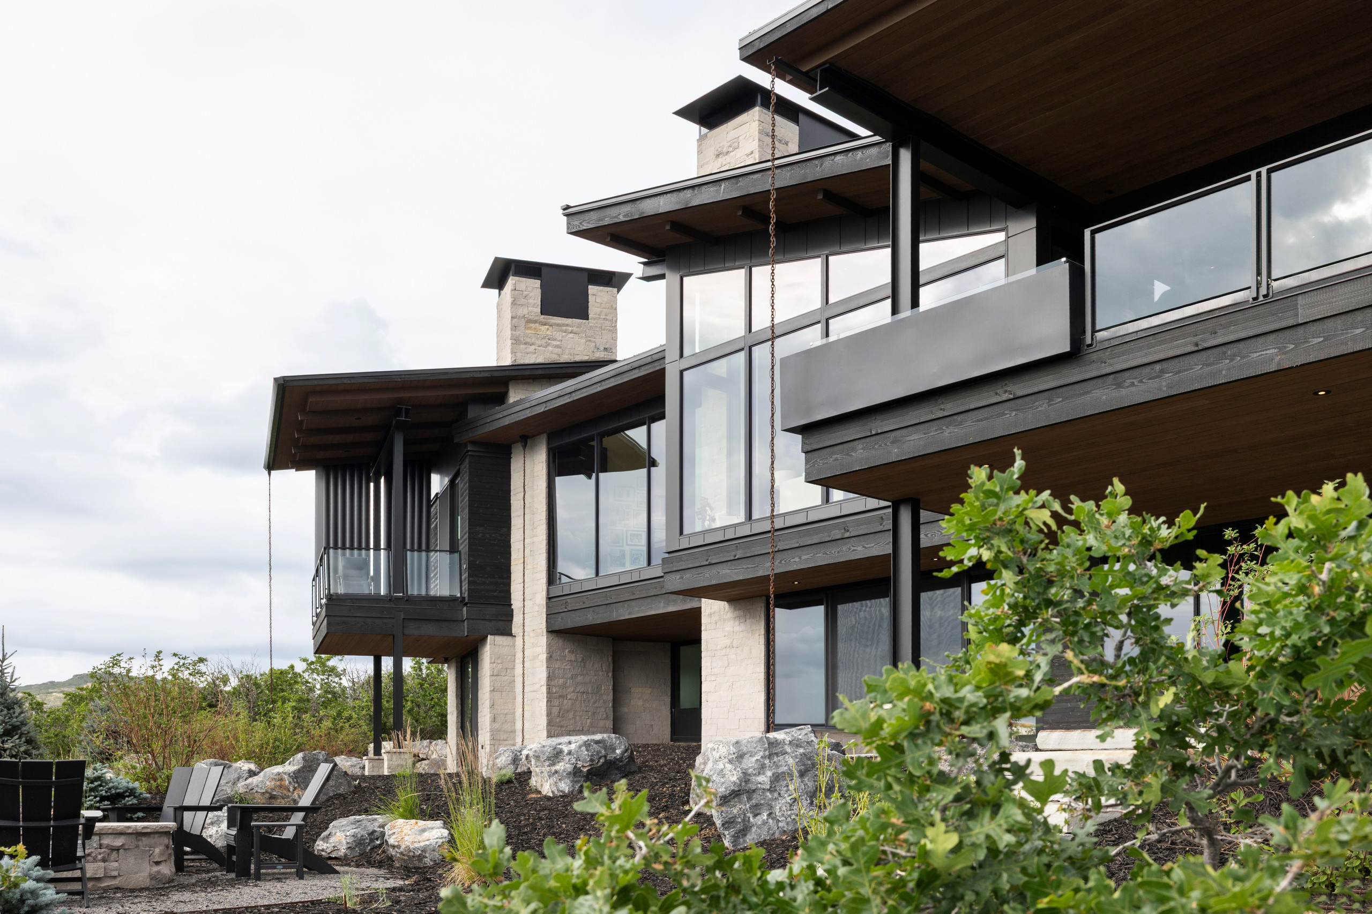
This becomes especially important on custom mountain homes and complex commercial projects in Park City and throughout Utah. A roof may incorporate multiple slopes, parapets, skylights, chimneys, mechanical equipment, and architectural metal that connects to several exterior materials. Each intersection introduces another condition that needs to be considered before installation begins.
When those details remain unresolved, the team may face field modifications, delayed fabrication, trade conflicts, or rework. Reviewing them early gives the project team a better opportunity to identify potential issues while there is still time to coordinate the design and construction documents.
1. Roof Geometry and Drainage
Roof geometry establishes more than the appearance of a building. It influences how water moves across the roof, where drainage needs to occur, and how the roof connects to the rest of the exterior.
Architects and GCs should review roof slopes, valleys, ridges, eaves, parapets, and transitions between roof planes. These conditions need to be coordinated with the specified roofing system and the project’s drainage strategy.
On complex mountain homes, changes in roof elevation and intersecting roof planes can create areas that require particular attention. Valleys and other convergence points need appropriate detailing to manage water, while roof edges need to work with the planned gutter, downspout, or other drainage arrangement.
Drainage should also be considered in relation to the surrounding building. Water discharged from a roof should not create unintended problems at entrances, walkways, lower roofs, or adjacent exterior assemblies.
For the project team, the goal is to resolve how water will be managed before roofing materials and related components are fabricated or installed.
2. Roof Penetrations and Mechanical Coordination
Roof penetrations are among the details that should be coordinated before the roofing crew arrives. Plumbing vents, exhaust outlets, skylights, mechanical equipment, and other rooftop elements can interrupt the roof assembly and require specific flashing or integration details.
These locations often involve multiple trades. Mechanical and plumbing layouts may determine where penetrations occur, while the roofing contractor needs accurate locations and sufficient information to integrate them into the roof system.
If those locations change after roofing installation begins, the team may need to revise flashing, modify materials, or coordinate additional work across several scopes.
Before construction, the GC should confirm that the relevant mechanical, plumbing, architectural, and roofing information has been coordinated. The team should also identify which penetrations need to be finalized before roof installation and which details require additional review.
On projects with custom metal roofing, resolving these conditions early helps the installation team understand how each penetration will be handled within the specified system.
3. Roof-to-Wall Transitions
Roof-to-wall transitions are particularly important because they connect two parts of the building enclosure that must work together to manage water.
These conditions may occur where a lower roof meets an exterior wall, where a roof intersects a taller wall, or where roofing meets a parapet or another change in the building’s geometry.
The details need to account for flashing, drainage, material compatibility, and installation sequence. The surrounding wall assembly also matters because the roof transition must integrate with the wall’s water-management layers.
On projects that combine metal roofing with stone, wood, architectural metal panels, or other exterior finishes, the transition can involve several materials and trades. The design should make clear how those components meet and how water is directed away from the connection.
For architects, this means reviewing the details alongside the exterior elevations and wall sections. For GCs, it means confirming that the involved trades understand the intended sequence before work begins.
A transition that appears straightforward on a drawing can become more complicated in the field if the substrate, dimensions, or installation requirements have not been coordinated.
4. Flashing at Valleys, Eaves, Parapets, and Roof Edges
Flashing is an essential part of many roofing details, but its requirements vary depending on the roof system and the conditions surrounding it.
Valleys, eaves, parapets, penetrations, and roof edges each present different water-management challenges. The design needs to identify the appropriate components and explain how they integrate with the roofing, underlayment, adjacent wall assemblies, and drainage system.
Architectural metal may be used for custom flashings, coping, fascia, and other components that finish and protect these transitions. Those pieces often need to be coordinated with the dimensions and conditions of the surrounding construction.
For example, parapet coping needs to work with the parapet assembly and its waterproofing details. Fascia needs to align with the roof edge and adjacent exterior finishes. Flashing at a wall intersection needs to integrate with the surrounding water-management layers rather than simply cover the visible joint.
These details should be reviewed as part of the overall assembly, not treated as minor finishing items to resolve after the primary roofing work is complete.
5. Custom Architectural Metal Components
Custom metal components can have a direct effect on the roofing schedule because they may require additional detailing, approvals, field verification, procurement, and fabrication before installation.
Depending on the project, these components may include coping, fascia, gutters, chimney caps, custom flashings, and other metal details that connect roofing with the surrounding architecture.
The team should identify which components are custom, what information is needed to produce them, and when that information must be available. Some dimensions can be established from approved drawings, while others may depend on verified field conditions or completed substrates.
For GCs and project managers, this means looking beyond the scheduled installation date. The team needs to understand when drawings and approvals are required, when measurements can be confirmed, and how fabrication and delivery fit into the larger construction sequence.
Waiting until the roofing crew is ready to install can leave too little time to resolve missing information or obtain custom components. Early coordination helps identify those dependencies before they become schedule constraints.
6. Roof Edges, Fascia, and Gutter Coordination
Roof edges connect the roofing system with the building’s exterior appearance and water-management strategy. These areas may involve fascia, gutters, soffits, edge metal, and transitions to wall cladding.
Because several components meet in a relatively small area, the details need to account for their dimensions, attachment conditions, and installation sequence.
For architects, this is an opportunity to coordinate the intended appearance with the practical requirements of construction. For GCs, it is a chance to confirm which trades are responsible for each component and what must be completed before another trade can proceed.
Gutter placement and discharge locations also need to work with the overall drainage plan. On mountain projects, the team should consider how the roof edge, snow conditions, entrances, and adjacent surfaces interact rather than evaluating each component independently.
When roof edges and drainage components are coordinated early, the installation team has a clearer understanding of how the finished assembly should come together.
7. Material Transitions and Exterior Cladding
Roofing rarely exists in isolation on a custom architectural project. It may connect to wall panels, stone, wood siding, concrete, glass, or other exterior materials.
Those transitions need to be considered during design because different materials may have different thicknesses, attachment requirements, movement characteristics, and installation sequences.
For example, a metal roof meeting an architectural wall-panel system may require coordinated flashing, termination details, and an understanding of which assembly is installed first. A transition to stone or wood may introduce different substrate conditions and require a different approach to the connection.
Architects should review these intersections across the relevant sections, elevations, and detail drawings. GCs should make sure the trades understand the same design intent and that the sequencing allows each component to be installed correctly.
This coordination is particularly important when custom metal components are fabricated to fit adjacent materials. If the surrounding conditions change after fabrication, the team may need to modify components or revisit the details.
For a closer look at how these systems work together, see Integrating Roofing With Exterior Wall Panels and Cladding.
8. What GCs Should Confirm Before Roofing Begins
Once the roofing details have been reviewed, the GC needs to translate that information into a workable construction sequence.
Before scheduling installation, the project team should confirm that the roof deck and supporting conditions are ready, penetrations have been coordinated, required details and submittals have been reviewed, and the necessary materials are available.
The team should also identify any outstanding decisions involving flashing, roof edges, parapets, mechanical equipment, or adjacent wall assemblies. If custom metal is part of the scope, fabrication and delivery dates should align with the installation schedule.
A pre-installation review can help the team identify:
- Outstanding architectural or engineering details
- Unresolved penetrations and mechanical locations
- Roof-to-wall transitions requiring coordination
- Custom metal components awaiting approval or fabrication
- Substrate or field conditions that need verification
- Dependencies between roofing and other exterior trades
- Temporary weather protection requirements if work is delayed
The purpose is not to add another layer of meetings. It is to resolve decisions that could otherwise interrupt installation or create conflicts once multiple trades are working in the same area.
Why Early Roofing Coordination Matters on Mountain Projects
On custom mountain homes, roof design often combines complex geometry with architectural metal, multiple exterior materials, and detailed water-management requirements. These conditions can make early coordination especially valuable.
Reviewing the roof details before construction gives architects an opportunity to clarify design intent, GCs a chance to plan the sequence, and roofing and metal contractors the information needed to prepare for installation.
It also helps the team identify which decisions must be made early and which conditions need to be verified in the field before fabrication or installation can proceed.
The objective is not to eliminate every field adjustment. Construction inevitably involves coordination as actual conditions become visible. The goal is to resolve foreseeable conflicts before they affect multiple scopes, delay the schedule, or require unnecessary rework.
For projects in Park City and throughout Utah, roofing details should be reviewed as part of the broader exterior construction plan—not left until the roofing crew is ready to begin.
Frequently Asked Questions
What roofing details should be reviewed before construction begins?
The project team should review roof geometry, drainage, penetrations, flashing, roof-to-wall transitions, parapets, roof edges, material transitions, and custom metal components. The specific details depend on the building design and selected roofing system.
Why should roof penetrations be coordinated before installation?
Penetrations can interrupt the roof assembly and require specific flashing and integration details. Coordinating mechanical, plumbing, architectural, and roofing information early can reduce field modifications and installation delays.
Who is responsible for coordinating roofing details?
The architect typically establishes the design intent and documents the assembly, while the GC coordinates the construction sequence and trade responsibilities. Roofing and architectural metal contractors contribute system-specific detailing, fabrication, and installation information within their scopes.
When should custom roof flashing be fabricated?
Custom flashing should be planned early enough to allow for detailing, approvals, material procurement, and fabrication before the required installation date. The exact timing depends on the component, project requirements, and whether field verification is needed.
Why are roof-to-wall transitions important?
Roof-to-wall transitions connect different parts of the building enclosure and must manage water at the intersection. They require coordination between the roofing, flashing, and wall assemblies to support the intended performance.
How does roof design affect exterior wall cladding?
Roof geometry and roof-edge details influence where cladding terminates, how flashing is integrated, and how water is directed away from the building. Coordinating these systems during design helps clarify the installation sequence and reduce field conflicts.