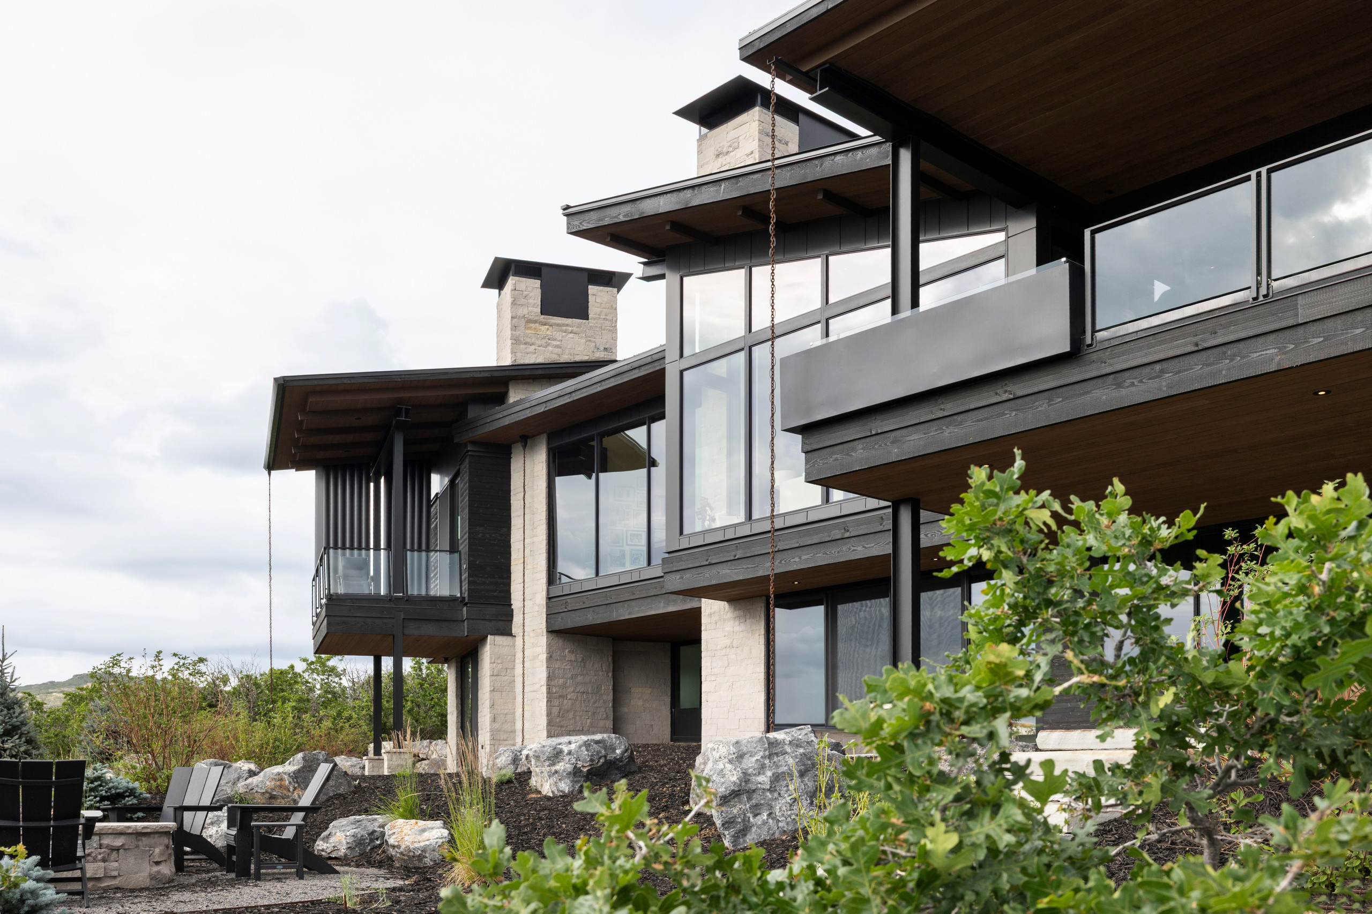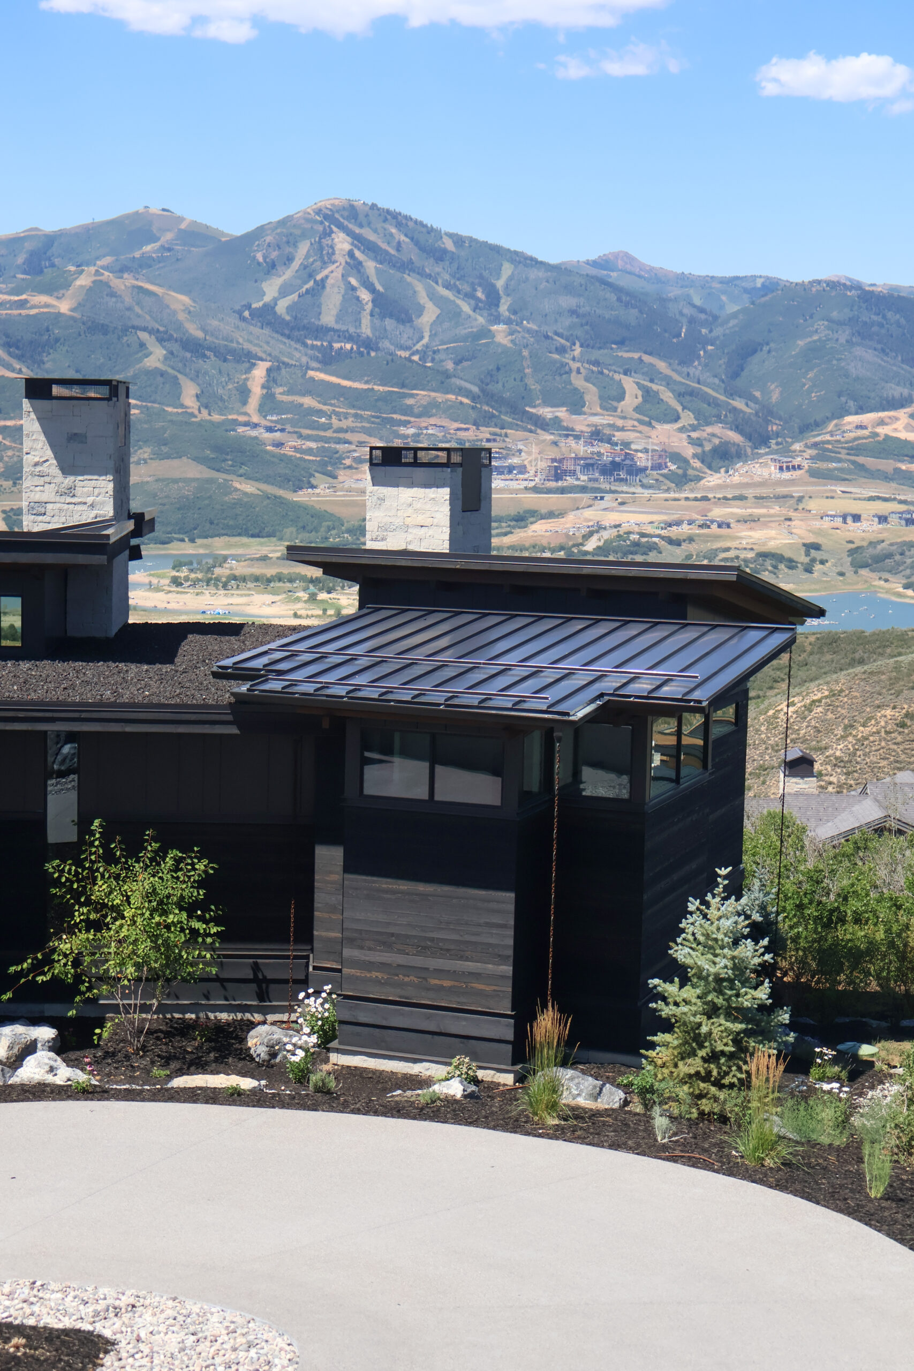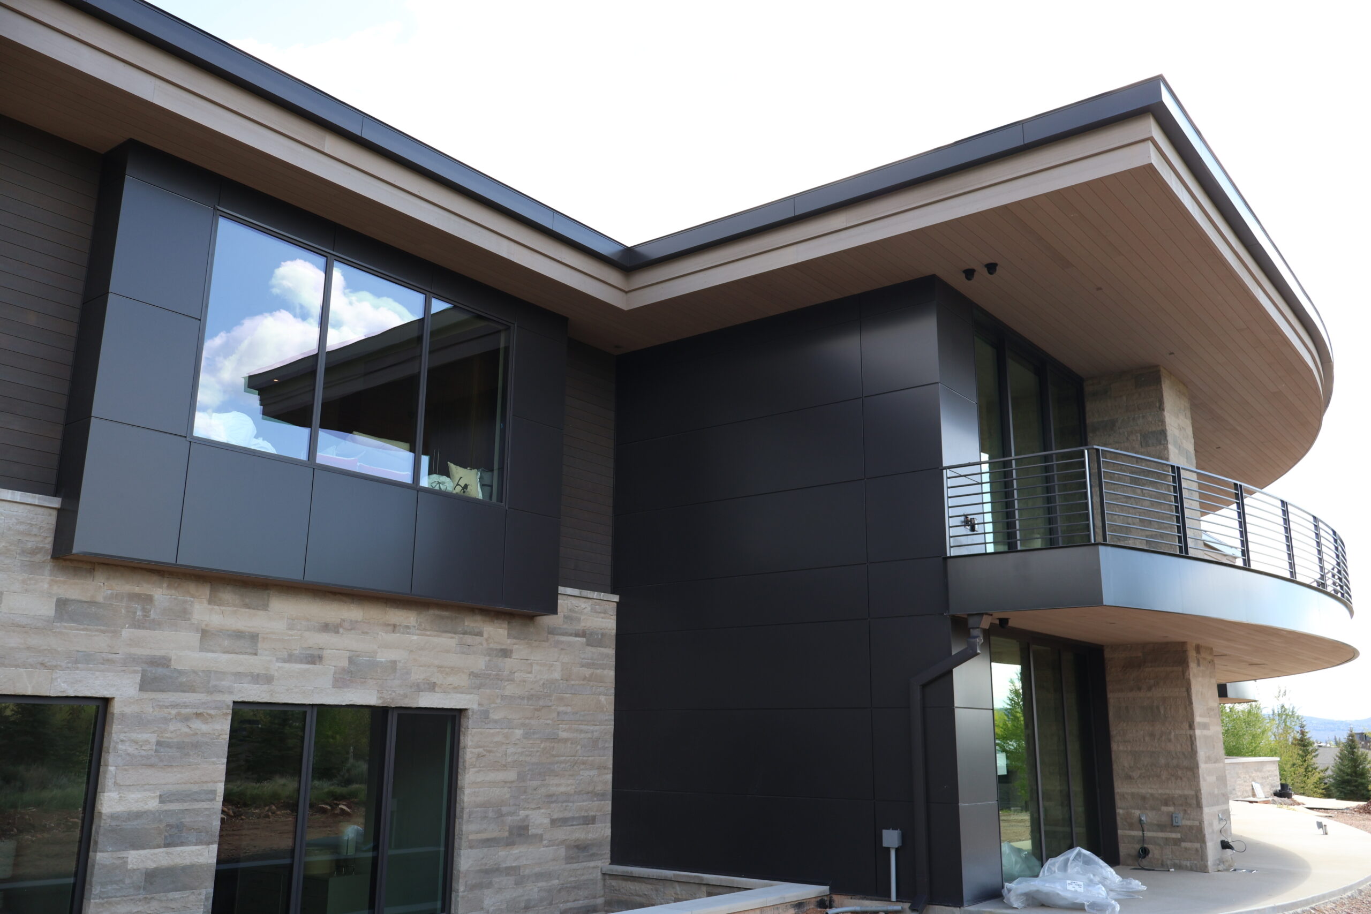

For a construction project in Park City, the transition from fall into winter can bring a range of weather conditions that affect exterior work well before the first major snowfall. Rain, wind, falling temperatures, wet job sites, and accumulating leaves can all create challenges for material storage, site access, and exterior installation. As the season progresses, those conditions eventually give way to snow, ice, and freezing temperatures.
For general contractors and architects, planning for winter construction starts before winter actually arrives. The goal is to anticipate how changing conditions will affect the project and make sure weather-sensitive scopes are properly sequenced.
Roofing, wall cladding, flashing, windows, architectural metal, and other exterior scopes are interconnected. A delay in one can affect several trades that follow. On a custom mountain home or high-end resort project, that coordination becomes even more important as a project moves from the more variable conditions of fall into winter.
The goal isn’t necessarily to finish every exterior scope before winter. It’s to determine which scopes should be prioritized before conditions become more restrictive, which can continue through the colder months, and how the structure and materials will be protected as the weather changes.
Why Winter Planning Starts in the Fall
By the time a project is dealing with snow and freezing temperatures, many of the decisions that determine how well the project moves through winter have already been made.
Fall is often the window to review the construction schedule and identify exterior scopes that may become more difficult as conditions change.
For a GC, that means looking beyond the immediate two or three weeks and asking what needs to be ready before the project reaches its most restrictive weather conditions.
That may include:
- Roofing installation
- Roof deck and underlayment
- Flashing and waterproofing
- Windows and exterior doors
- Wall cladding
- Architectural metal
- Fascia and gutters
- Parapets and coping
- Exterior penetrations
- Custom fabrication
- Material deliveries
- Temporary weather protection
Planning these scopes early gives the project team more flexibility. It also gives fabricators and subcontractors time to resolve details before weather becomes a scheduling constraint.
How Fall Weather Can Affect Exterior Construction
Winter conditions don’t arrive all at once.
A project moving through September, October, and November may encounter rain, wind, dropping temperatures, wet materials, muddy access points, falling leaves, and increasingly unpredictable weather before snow becomes the primary concern.
These conditions can affect exterior work in different ways.
Rain can make certain areas of a job site difficult to access and can create moisture concerns around unfinished assemblies. Strong winds can affect material handling and exterior installation. Falling leaves and debris can collect around roof drains, valleys, openings, and other areas that need to remain clear during construction.
As temperatures drop, some installation processes may also become more weather-sensitive.
For the GC, the important consideration is recognizing that fall weather can start affecting the project before the calendar says winter.
When Should Roofing Be Prioritized?
As a project moves from fall into winter, roofing becomes an important milestone in protecting the structure and keeping other phases of construction moving. But getting a roof installed is rarely as simple as putting a date on the schedule.
Roofing depends on a number of conditions being ready first. The roof deck needs to be complete, penetrations need to be coordinated, mechanical equipment and other rooftop elements need to be accounted for, and flashing and roof-to-wall details need to be resolved. Materials also need to be specified, fabricated, and available when the project reaches the installation phase.
That makes roofing something that should be planned into the construction sequence early, rather than treated as a single subcontractor start date.
For the GC, architect, and roofing contractor, the important conversation is understanding what needs to happen before roofing can begin and which trades are dependent on the roof being completed.
On a custom mountain project, that coordination can include complex roof geometry, chimneys, skylights, parapets, fascia, gutters, mechanical penetrations, and architectural metal. Resolving those details ahead of time gives the roofing team a clearer path to installation and helps the project maintain momentum as fall weather gives way to winter.
Getting the Building Enclosure Ready for Winter
As a project moves from fall into winter, one of the biggest priorities is getting the building envelope to a point where the structure can be adequately protected while construction continues inside.
That doesn’t necessarily mean every exterior finish needs to be complete. It means the critical parts of the enclosure need to be coordinated and installed so the structure is protected from increasing rain, wind, snow, and moisture as the season progresses.
The building enclosure is made up of multiple systems working together, including the roof, walls, windows, doors, flashing, membranes, insulation, and the transitions between them. On a custom mountain project, those transitions often require coordination between several trades.
A roof-to-wall condition, for example, may involve the roofing system, flashing, waterproofing, wall cladding, insulation, and structural components. How those systems are sequenced and connected can affect both the performance of the enclosure and the ability to keep the project moving through winter.
This is where early coordination between the architect, GC, and exterior trades becomes especially important. Resolving enclosure details before installation can help reduce field conflicts and make sure the building is protected as conditions become more challenging.
The objective going into winter isn’t simply to make the building look finished from the outside. It’s to make sure the structure is protected as the project moves through changing weather conditions.
Roofing and Wall Cladding Need to Be Coordinated
Roofing and exterior wall systems often come together at some of the most detail-intensive areas of a building. Parapets, fascia, soffits, coping, roof-to-wall transitions, corners, penetrations, and changes in exterior materials all require coordination between the trades involved.
That coordination becomes even more important when a project combines metal roofing with architectural wall panels, stone, wood, concrete, or other cladding systems. The systems need to be designed and sequenced as connected parts of the building enclosure, rather than as separate scopes.
For architects, that means considering how materials, flashing, drainage, and transitions will actually come together in the field. For GCs, it means establishing the installation sequence and making sure the conditions are ready before one trade begins work that another trade depends on. For the metal contractor, it means making sure fabrication reflects the actual dimensions, substrates, and conditions the installation team will encounter.
Resolving these intersections early can help prevent field conflicts, rework, and delays as the project moves toward winter.
Custom Metal Fabrication Needs to Be Planned Early
Custom metal can have a significant impact on the construction schedule because fabrication happens before the material ever reaches the jobsite.
Depending on the scope, a custom component may move through several stages before installation: design and detailing, coordination with architectural drawings, field verification, material procurement, fabrication, delivery, and finally installation.
If those steps are not accounted for early in the schedule, the metal scope can become a constraint—particularly when the project is approaching winter and the available weather window is becoming more limited.
This is common on high-end mountain projects where roofing and exterior metal may include custom flashings, fascia, coping, wall panels, gutters, chimney caps, and other fabricated components. These details often tie directly into other trades, so delays in one scope can affect the sequence of several others.
For GCs, the more useful question isn’t simply:
“When do we need this installed?”
It’s:
“When does the fabricator need the information, field conditions, and approvals to have it ready when we need it?”
Planning backward from the installation date gives the team a better understanding of when decisions need to be made, when field verification needs to happen, and where potential schedule constraints could develop before winter sets in.
What Happens When a Project Moves From Fall Into Winter?
Many Park City projects don’t begin during winter. They start during the warmer months and continue into the colder season, which means the transition from fall to winter needs to be part of the construction plan.
A project may enter fall with exterior framing, roofing, windows, cladding, and other enclosure work still underway. As temperatures drop and weather becomes less predictable, the team needs to identify which exterior scopes should be prioritized and which work can shift indoors without creating problems later in the schedule.
The goal isn’t necessarily to have every exterior scope completed before winter. It’s to avoid reaching the middle of winter with critical building enclosure details unresolved or the structure unnecessarily exposed to the elements.
Ideally, the project enters the colder months with a clear plan for:
- Roofing and waterproofing
- Windows and exterior doors
- Wall assemblies and cladding
- Flashing and roof-to-wall transitions
- Architectural metal
- Exterior penetrations
- Temporary weather protection
- Interior scopes that can continue when exterior work is limited
A well-planned winter schedule allows the project to keep moving even when certain exterior work becomes more difficult. The schedule doesn’t necessarily need to stop when winter arrives—it needs to adapt to the conditions.
What Happens If Weather Delays Exterior Work?
Weather delays are part of construction in a mountain environment.
Rain, wind, snow, ice, and changing temperatures can make exterior work unsafe or impractical for periods of time.
The best response isn’t necessarily trying to work through every weather event. It’s having enough coordination in the schedule that a short exterior delay doesn’t bring the entire project to a standstill.
If roofing is delayed, can interior framing move forward?
If architectural metal installation is pushed, are there other exterior or interior scopes that can advance?
If a material delivery is delayed, has the team identified another productive scope?
This type of sequencing allows the project to absorb weather interruptions instead of allowing one delayed trade to affect everyone behind it.
Protecting Materials and Partially Completed Work
Winter planning also needs to account for materials and assemblies that aren’t finished yet.
A project can have completed portions of roofing, partially installed wall panels, exposed openings, or materials staged on site when weather changes.
Those conditions need to be considered before the weather arrives.
Temporary protection may be necessary around:
- Roof openings
- Wall openings
- Unfinished roof areas
- Penetrations
- Parapets
- Material storage areas
- Partially completed wall assemblies
The responsibility for protecting these areas should be understood by the project team rather than assumed between trades.
What Should Architects Review Before Winter?
For architects, fall is a good opportunity to revisit exterior details that may become more difficult to resolve once work is underway in winter. This is especially important where multiple materials and trades intersect.
Roof-to-Wall Transitions
Are the roofing and wall systems detailed to work together, including flashing, drainage, and installation sequence?
Parapets and Coping
Are coping and other metal components coordinated with the waterproofing, roof assembly, and wall system?
Windows and Openings
Are flashing, transitions, and water-management details clearly defined before surrounding exterior work progresses?
Wall Panel Transitions
Do panel joints, corners, terminations, and attachment conditions align with both the architectural design and adjacent materials?
Material Transitions
How will metal meet stone, wood, concrete, glass, or other exterior materials in the field?
These details aren’t simply aesthetic. They can affect fabrication, installation sequencing, water management, and the performance of the completed building. Reviewing them before winter gives the project team an opportunity to resolve potential conflicts while there is still time to coordinate the work properly.
What Should GCs Coordinate Before Winter?
For the GC, winter planning is largely about identifying dependencies before weather conditions begin limiting the available work windows.
The project team should have a clear understanding of which exterior scopes are weather-sensitive, which materials have long lead times, which components require custom fabrication, and which dimensions or details still need to be verified or approved.
It is also important to identify which trades depend on another scope being completed before they can proceed, as well as how partially completed work and materials will be protected if exterior work is delayed.
That may include:
- Weather-sensitive exterior scopes
- Long-lead materials
- Custom-fabricated components
- Field verification requirements
- Architectural approvals
- Trade sequencing and dependencies
- Temporary weather protection
- Interior work that can advance if exterior work is delayed
The GC’s role is not simply to manage individual subcontractors. It is to make sure those scopes work together as one construction sequence. The earlier those dependencies are identified, the more options the team has when weather changes the schedule.
Why Early Coordination With the Metal Contractor Matters
Roofing and architectural metal often intersect with several other scopes on a project, which makes early coordination particularly valuable.
The architect understands the design intent. The GC understands the schedule and sequencing. The metal contractor understands fabrication, installation, field conditions, and the practical requirements of bringing those details together.
When those perspectives are brought into the project early, potential conflicts can be addressed before they become field issues.
For example, a roof-to-wall condition may look straightforward on a drawing but require a specific installation sequence between the roofing and wall-panel crews. Identifying that condition before fabrication is very different from discovering it once multiple crews are already on site.
Early coordination gives the team an opportunity to resolve those details while there is still time to make adjustments without disrupting the larger construction sequence.
Winter Construction Is About Sequencing, Not Just Weather
Preparing a Park City project for winter isn’t simply about whether crews can work in cold temperatures. It’s about understanding how the construction sequence needs to adapt as conditions change.
Rain and wind in the fall can affect access and exterior installation. Dropping temperatures can narrow certain installation windows, while snow and ice introduce additional access, protection, and safety considerations.
Projects that move through these changes more effectively are typically the ones where those conditions have already been considered in the schedule.
For GCs and architects, that means looking ahead at roofing, building enclosure, architectural metal, wall cladding, flashing, material fabrication, and the relationships between those scopes.
The goal isn’t necessarily to finish everything before winter.
It’s to enter winter with the critical scopes coordinated, the building properly protected, and the next phases of construction already planned.
Frequently Asked Questions
When should GCs start planning for winter construction in Park City?
Winter planning should begin during the fall or earlier, particularly for projects with complex roofing, architectural metal, or exterior cladding. The team should identify weather-sensitive scopes, material lead times, fabrication requirements, and construction dependencies before weather becomes restrictive.
Can roofing be installed during winter in Park City?
Yes, depending on weather, site conditions, material requirements, and safe working conditions. Winter roofing requires more scheduling flexibility and coordination than work completed during more predictable weather.
What should a GC prioritize before winter?
Weather-sensitive exterior scopes such as roofing, waterproofing, critical flashing, windows, and portions of the building enclosure may need to be prioritized. The exact sequence depends on the project and how the different exterior systems interact.
How does fall weather affect construction?
Rain, wind, wet site conditions, falling leaves, and dropping temperatures can affect exterior installation, material storage, site access, and scheduling before snow arrives. Fall should be treated as part of the project’s winter preparation period.
Why is custom metal fabrication important to winter scheduling?
Custom metal requires design coordination, field dimensions, material procurement, fabrication, and delivery before installation. If those steps aren’t completed early enough, the fabrication timeline can become a constraint as winter approaches.
Should architects be involved in winter construction planning?
Yes. Architects can help identify critical exterior details, material transitions, roof-to-wall conditions, parapets, flashing, and other areas that need to be resolved before fabrication and installation.
How can GCs minimize weather-related construction delays?
GCs can reduce the impact of weather by planning weather-sensitive scopes early, coordinating material deliveries, completing critical enclosure work when conditions allow, and maintaining alternative interior or protected scopes that can advance when exterior work is temporarily delayed.
When should a roofing contractor be brought into a new construction project?
For complex custom homes and resort projects, involving the roofing contractor during design development or preconstruction can help identify fabrication requirements, constructability issues, roof-to-wall conditions, and installation sequencing before the project reaches the field.